About the service
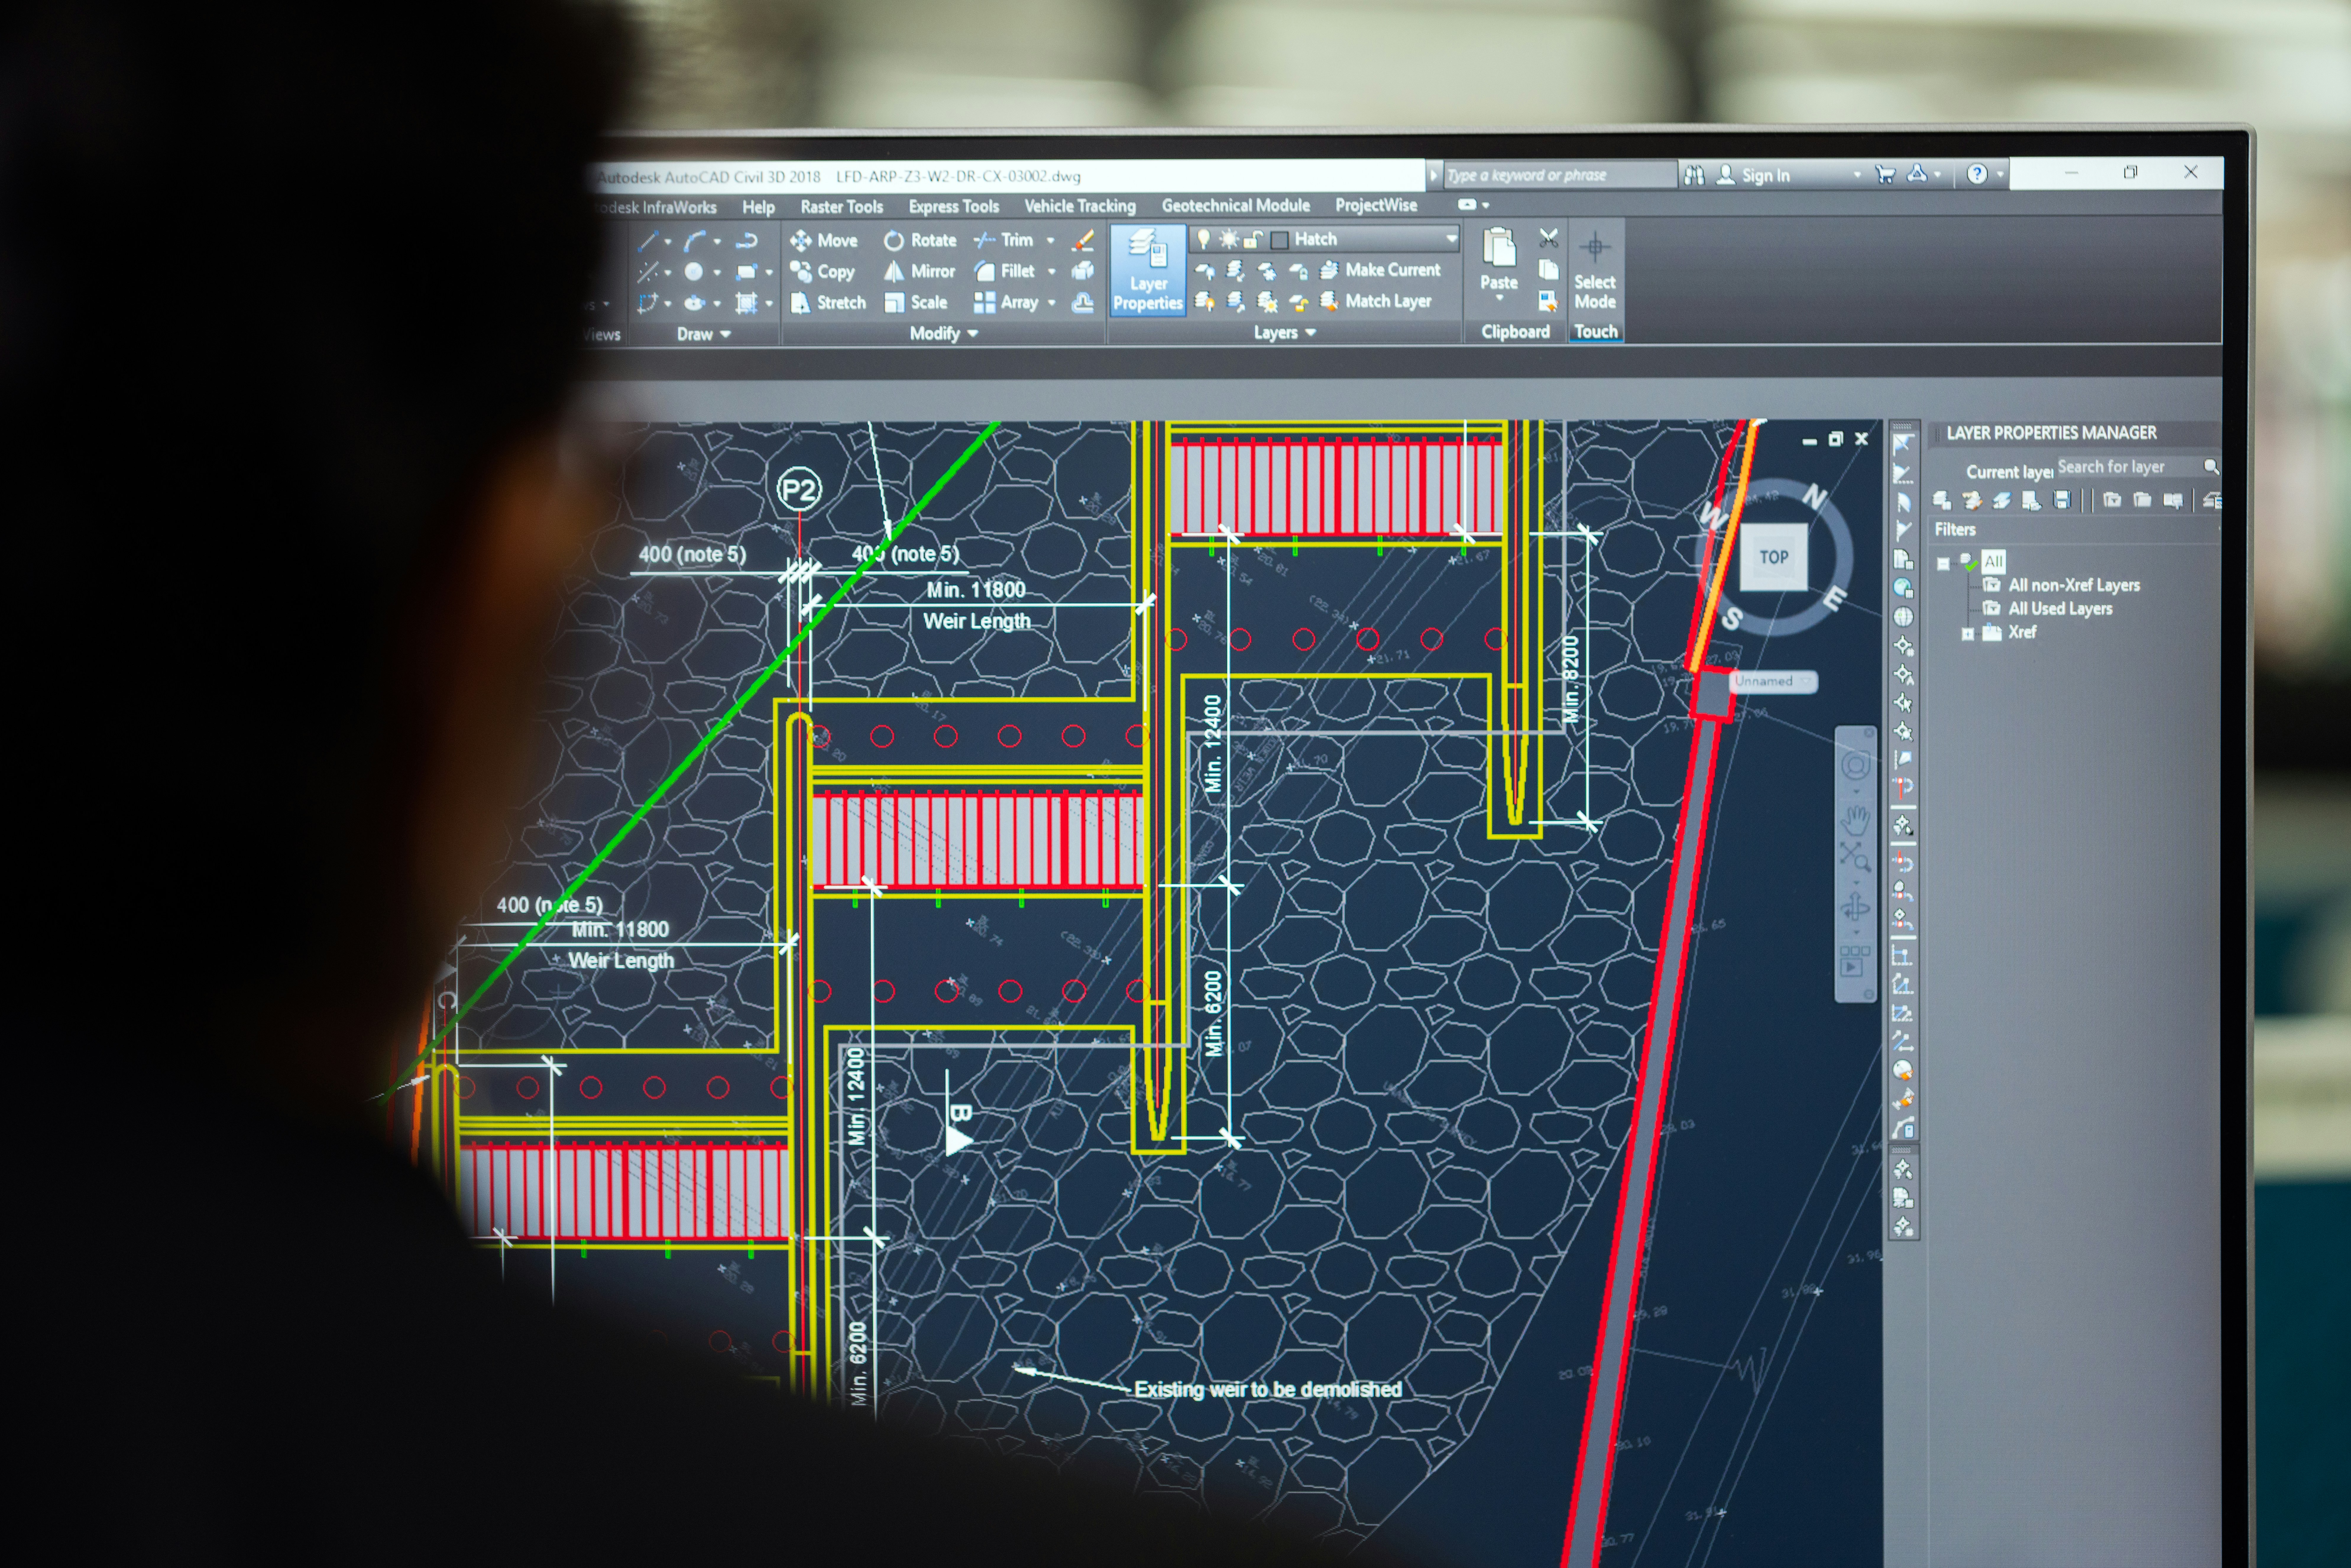
Our architectural design service focuses on creating spaces that are both visually stunning and structurally sound. From concept to construction-ready plans, we approach every project with clarity, creativity, and precision.
About the service
Our architectural design service focuses on creating spaces that are both visually stunning and structurally sound. From concept to construction-ready plans, we approach every project with clarity, creativity, and precision.
About the service
Our architectural design service focuses on creating spaces that are both visually stunning and structurally sound. From concept to construction-ready plans, we approach every project with clarity, creativity, and precision.
Our approach
We help you find the "Sweet Spot" between maximum safety and minimum cost.
Relying on a single piece of software can lead to "over-engineering," which wastes your money on unnecessary steel and concrete. To ensure your design is both the safest and most economical, we verify every project using three distinct layers of analysis:
1. Global Stability Analysis (via ETABS)
We start by modeling the entire structure in ETABS. This allows us to see the "Big Picture"—how the building behaves as a whole under seismic forces, heavy wind, and gravity. It ensures the building’s "skeleton" is balanced and stable.
2. Detailed Member Precision (via STAAD.Pro)
To double-check the individual "bones" of the structure—like the specific beams and columns in your gym shade—we run a secondary analysis in STAAD.Pro. This high-level Finite Element Analysis ($FEA$) allows us to stress-test every connection and joint to find opportunities to lean out the design without losing strength.
3. The "Human-Eye" Sanity Check (Manual Calculations)
Software is only as good as the person using it. We conclude every design with Manual Engineering Calculations. By using "First Principle" physics and hand-verified formulas, we perform a final sanity check. This ensures that the math makes sense in the real world, providing a level of reliability that software alone cannot match.
Why this matters for your project:
The Most Economic Design: By using three verification methods, we can safely reduce material sizes that other engineers might "guess" at. This puts money back in your pocket.
Total Regulatory Confidence: When a building inspector or council sees that a project has been cross-verified by two industry-leading programs and manual math, the permit process moves significantly faster.
Fail-Safe Accuracy: We eliminate the "black box" risk. If the software and the manual math don't agree, we don't stop until we know why.
Our approach
We help you find the "Sweet Spot" between maximum safety and minimum cost.
Relying on a single piece of software can lead to "over-engineering," which wastes your money on unnecessary steel and concrete. To ensure your design is both the safest and most economical, we verify every project using three distinct layers of analysis:
1. Global Stability Analysis (via ETABS)
We start by modeling the entire structure in ETABS. This allows us to see the "Big Picture"—how the building behaves as a whole under seismic forces, heavy wind, and gravity. It ensures the building’s "skeleton" is balanced and stable.
2. Detailed Member Precision (via STAAD.Pro)
To double-check the individual "bones" of the structure—like the specific beams and columns in your gym shade—we run a secondary analysis in STAAD.Pro. This high-level Finite Element Analysis ($FEA$) allows us to stress-test every connection and joint to find opportunities to lean out the design without losing strength.
3. The "Human-Eye" Sanity Check (Manual Calculations)
Software is only as good as the person using it. We conclude every design with Manual Engineering Calculations. By using "First Principle" physics and hand-verified formulas, we perform a final sanity check. This ensures that the math makes sense in the real world, providing a level of reliability that software alone cannot match.
Why this matters for your project:
The Most Economic Design: By using three verification methods, we can safely reduce material sizes that other engineers might "guess" at. This puts money back in your pocket.
Total Regulatory Confidence: When a building inspector or council sees that a project has been cross-verified by two industry-leading programs and manual math, the permit process moves significantly faster.
Fail-Safe Accuracy: We eliminate the "black box" risk. If the software and the manual math don't agree, we don't stop until we know why.
Our approach
We help you find the "Sweet Spot" between maximum safety and minimum cost.
Relying on a single piece of software can lead to "over-engineering," which wastes your money on unnecessary steel and concrete. To ensure your design is both the safest and most economical, we verify every project using three distinct layers of analysis:
1. Global Stability Analysis (via ETABS)
We start by modeling the entire structure in ETABS. This allows us to see the "Big Picture"—how the building behaves as a whole under seismic forces, heavy wind, and gravity. It ensures the building’s "skeleton" is balanced and stable.
2. Detailed Member Precision (via STAAD.Pro)
To double-check the individual "bones" of the structure—like the specific beams and columns in your gym shade—we run a secondary analysis in STAAD.Pro. This high-level Finite Element Analysis ($FEA$) allows us to stress-test every connection and joint to find opportunities to lean out the design without losing strength.
3. The "Human-Eye" Sanity Check (Manual Calculations)
Software is only as good as the person using it. We conclude every design with Manual Engineering Calculations. By using "First Principle" physics and hand-verified formulas, we perform a final sanity check. This ensures that the math makes sense in the real world, providing a level of reliability that software alone cannot match.
Why this matters for your project:
The Most Economic Design: By using three verification methods, we can safely reduce material sizes that other engineers might "guess" at. This puts money back in your pocket.
Total Regulatory Confidence: When a building inspector or council sees that a project has been cross-verified by two industry-leading programs and manual math, the permit process moves significantly faster.
Fail-Safe Accuracy: We eliminate the "black box" risk. If the software and the manual math don't agree, we don't stop until we know why.
What’s included in the service
We help clear the path from design to permit. When you partner with us, you receive a comprehensive package ready for contractors and building departments:
Structural Construction Drawings: Detailed blueprints of foundations, framing, and connections.
Certified Calculations: A full report of load-bearing analysis (wind, snow, seismic, and live loads).
Material Specifications: Exact requirements for steel, timber, or concrete to ensure quality.
Site Inspections & Consults: Expert eyes on the ground to ensure the build matches the design.
Permit Support: Documentation formatted specifically to meet local building codes and regulations.
What’s included in the service
We help clear the path from design to permit. When you partner with us, you receive a comprehensive package ready for contractors and building departments:
Structural Construction Drawings: Detailed blueprints of foundations, framing, and connections.
Certified Calculations: A full report of load-bearing analysis (wind, snow, seismic, and live loads).
Material Specifications: Exact requirements for steel, timber, or concrete to ensure quality.
Site Inspections & Consults: Expert eyes on the ground to ensure the build matches the design.
Permit Support: Documentation formatted specifically to meet local building codes and regulations.
What’s included in the service
We help clear the path from design to permit. When you partner with us, you receive a comprehensive package ready for contractors and building departments:
Structural Construction Drawings: Detailed blueprints of foundations, framing, and connections.
Certified Calculations: A full report of load-bearing analysis (wind, snow, seismic, and live loads).
Material Specifications: Exact requirements for steel, timber, or concrete to ensure quality.
Site Inspections & Consults: Expert eyes on the ground to ensure the build matches the design.
Permit Support: Documentation formatted specifically to meet local building codes and regulations.