Project
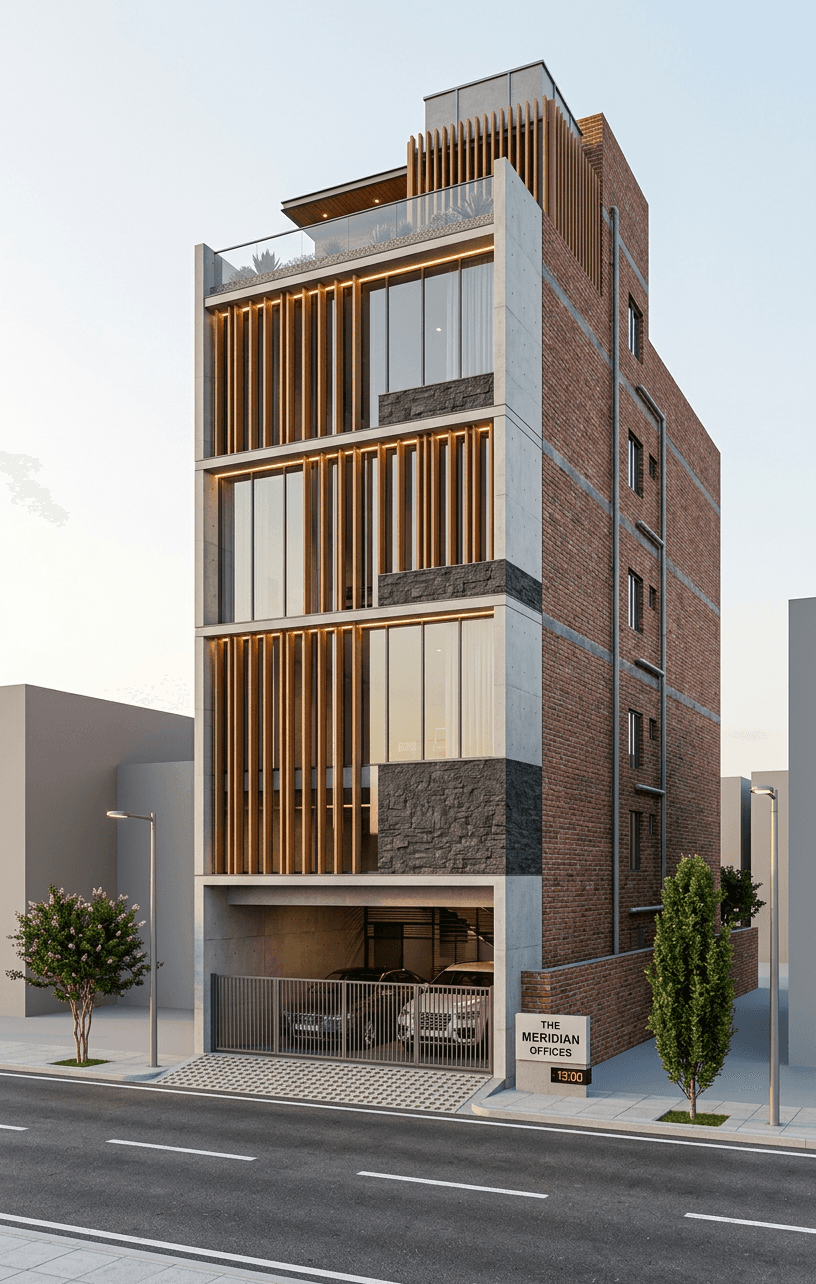
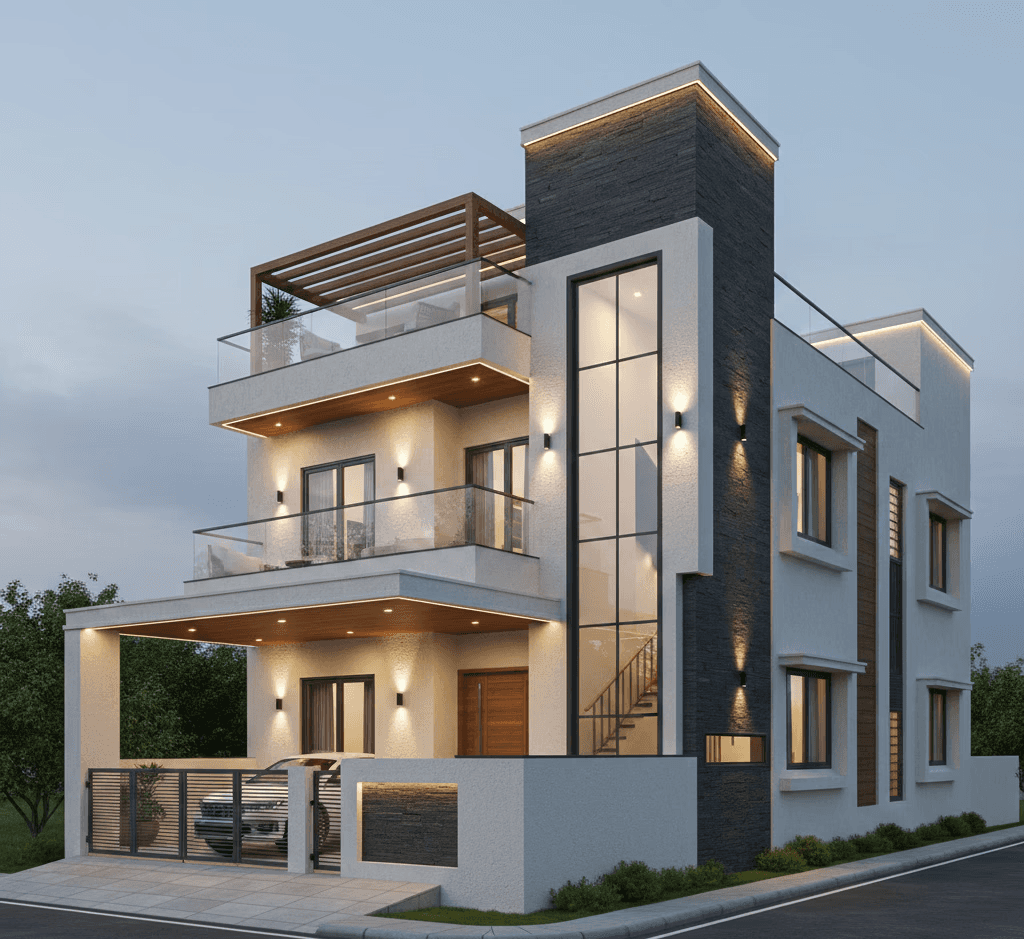
G+4 Residential
A minimal architectural form shaped by raw material and natural light.
Service:
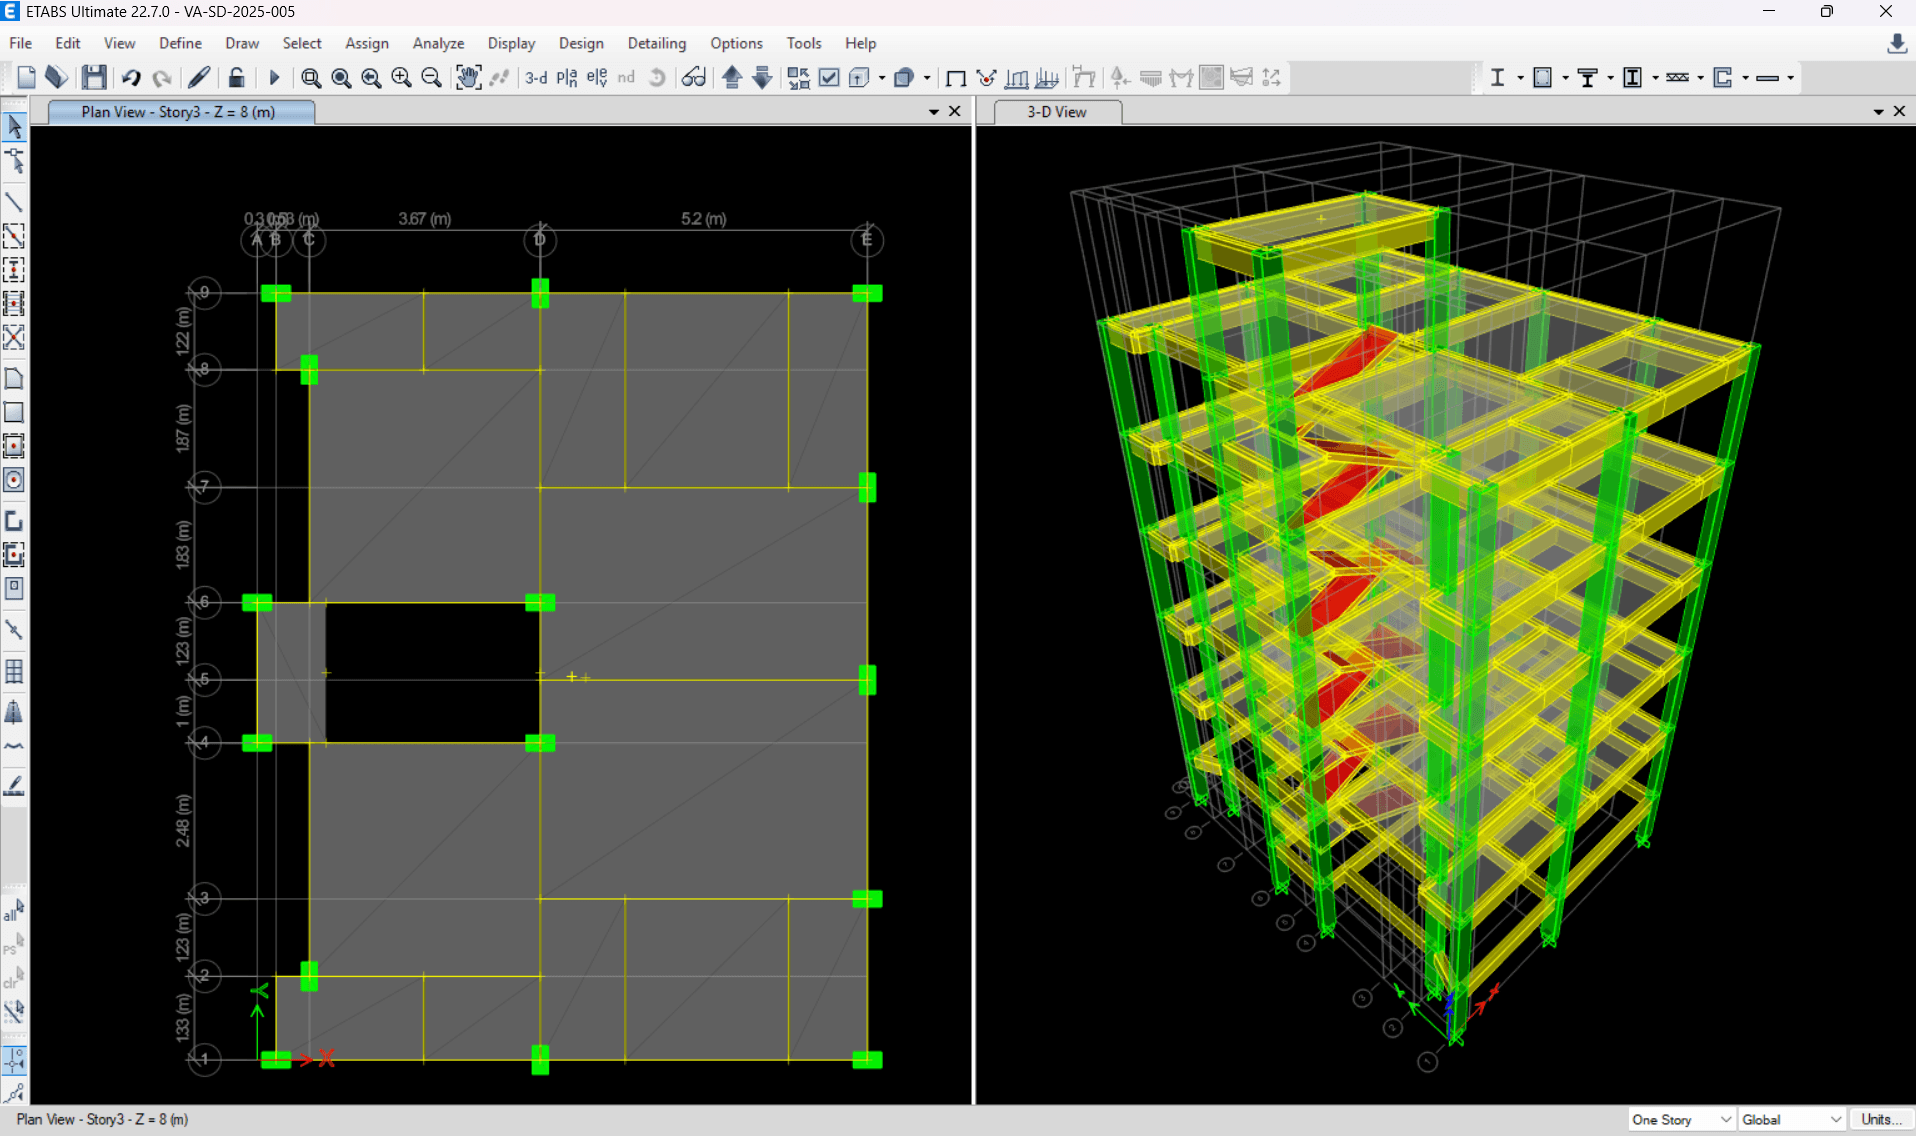
Structural Design
Location:
Lohegaon, Pune
Software Used:
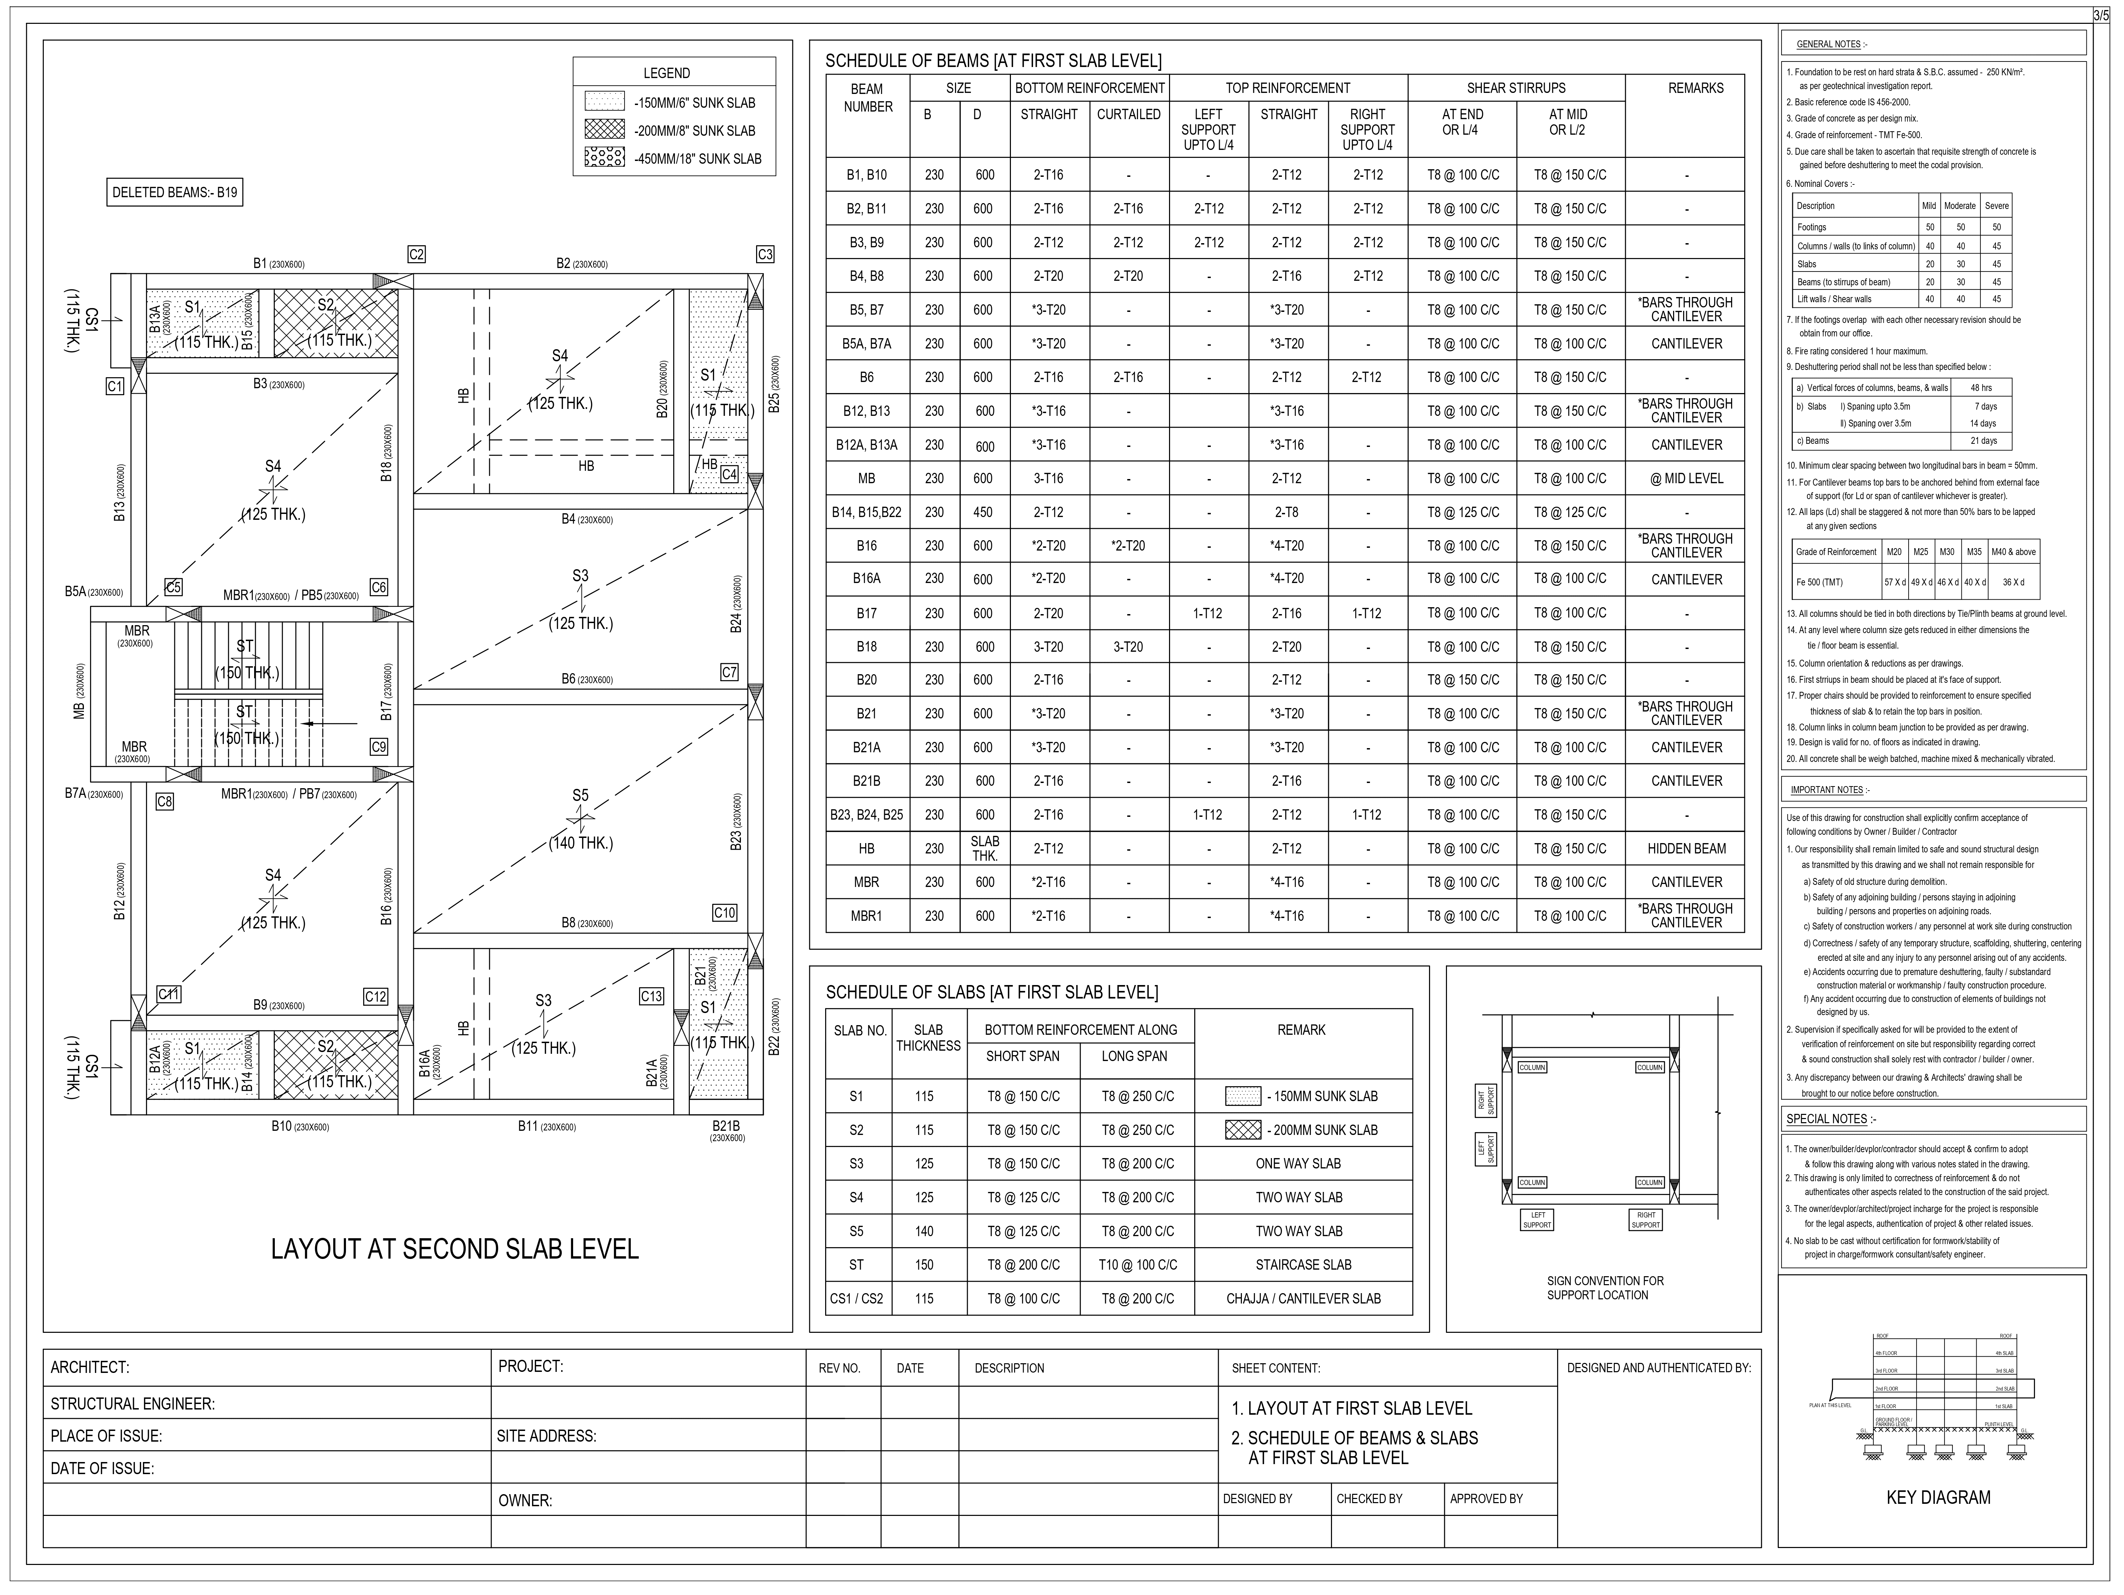
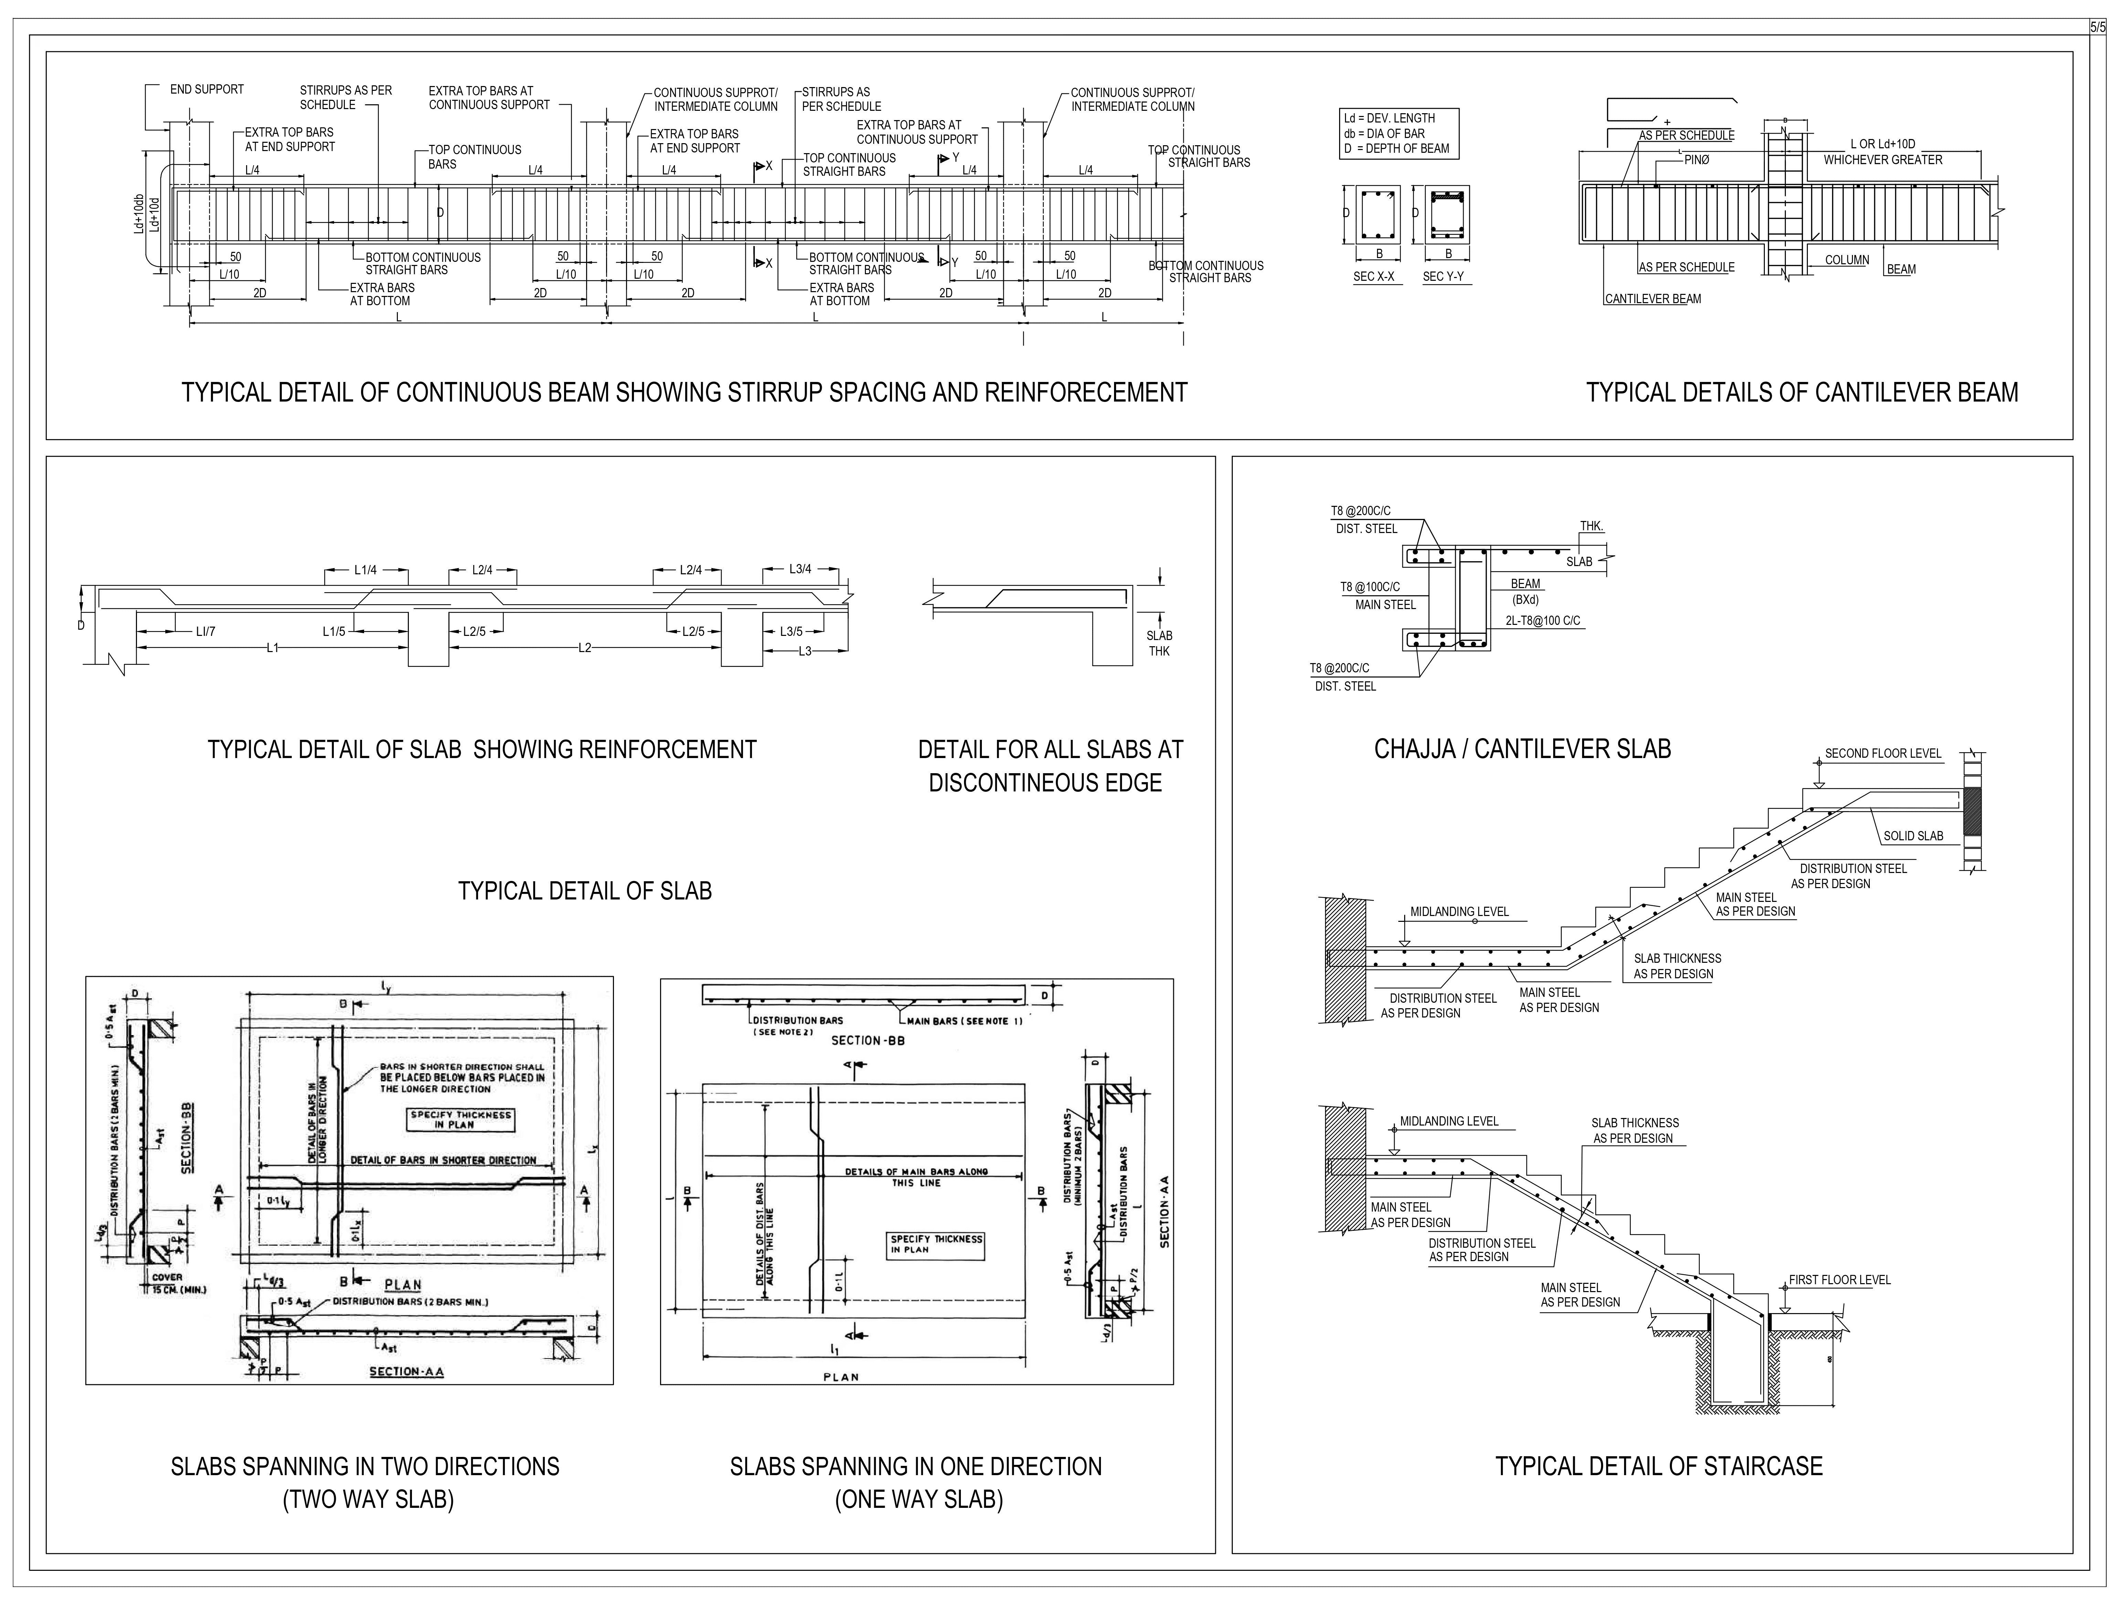
ETABS, SAFE, RCDC, AutoCAD
Overview :
This project explores minimal architectural expression through the use of raw concrete, natural light, and strong geometric forms. The design focuses on creating a balance between solidity and openness, allowing light and shadow to define the space.
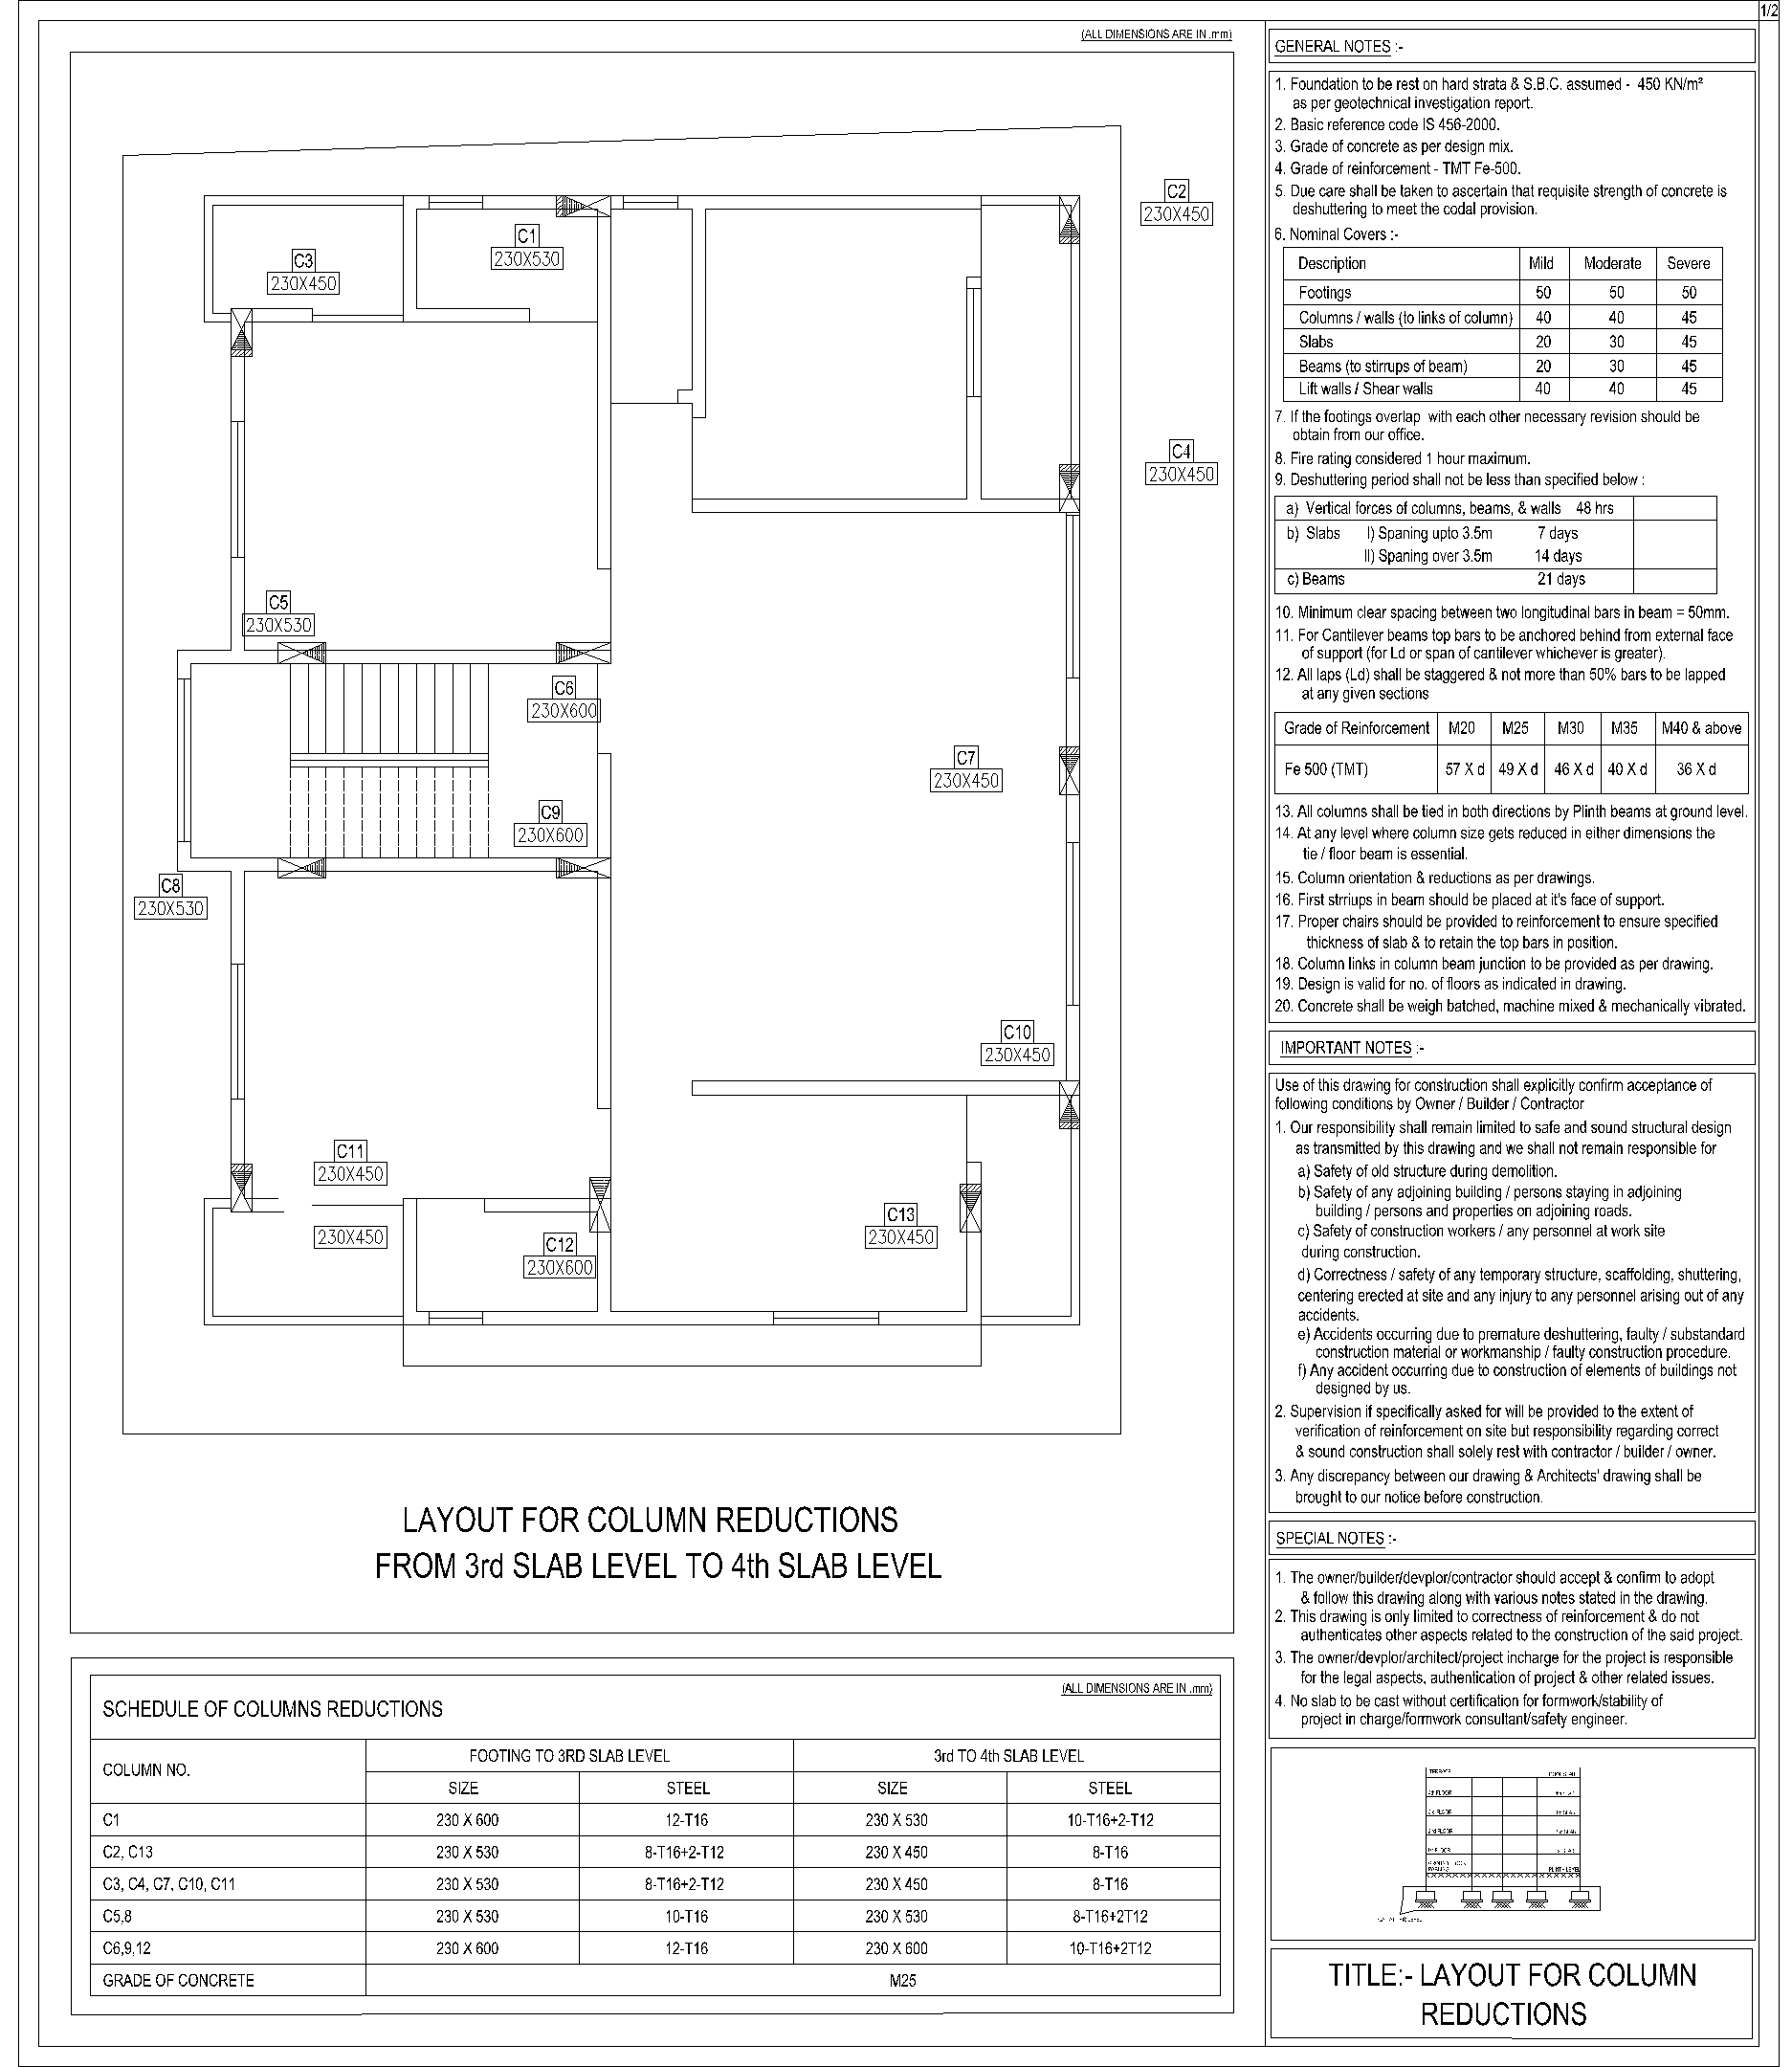
Constraints :
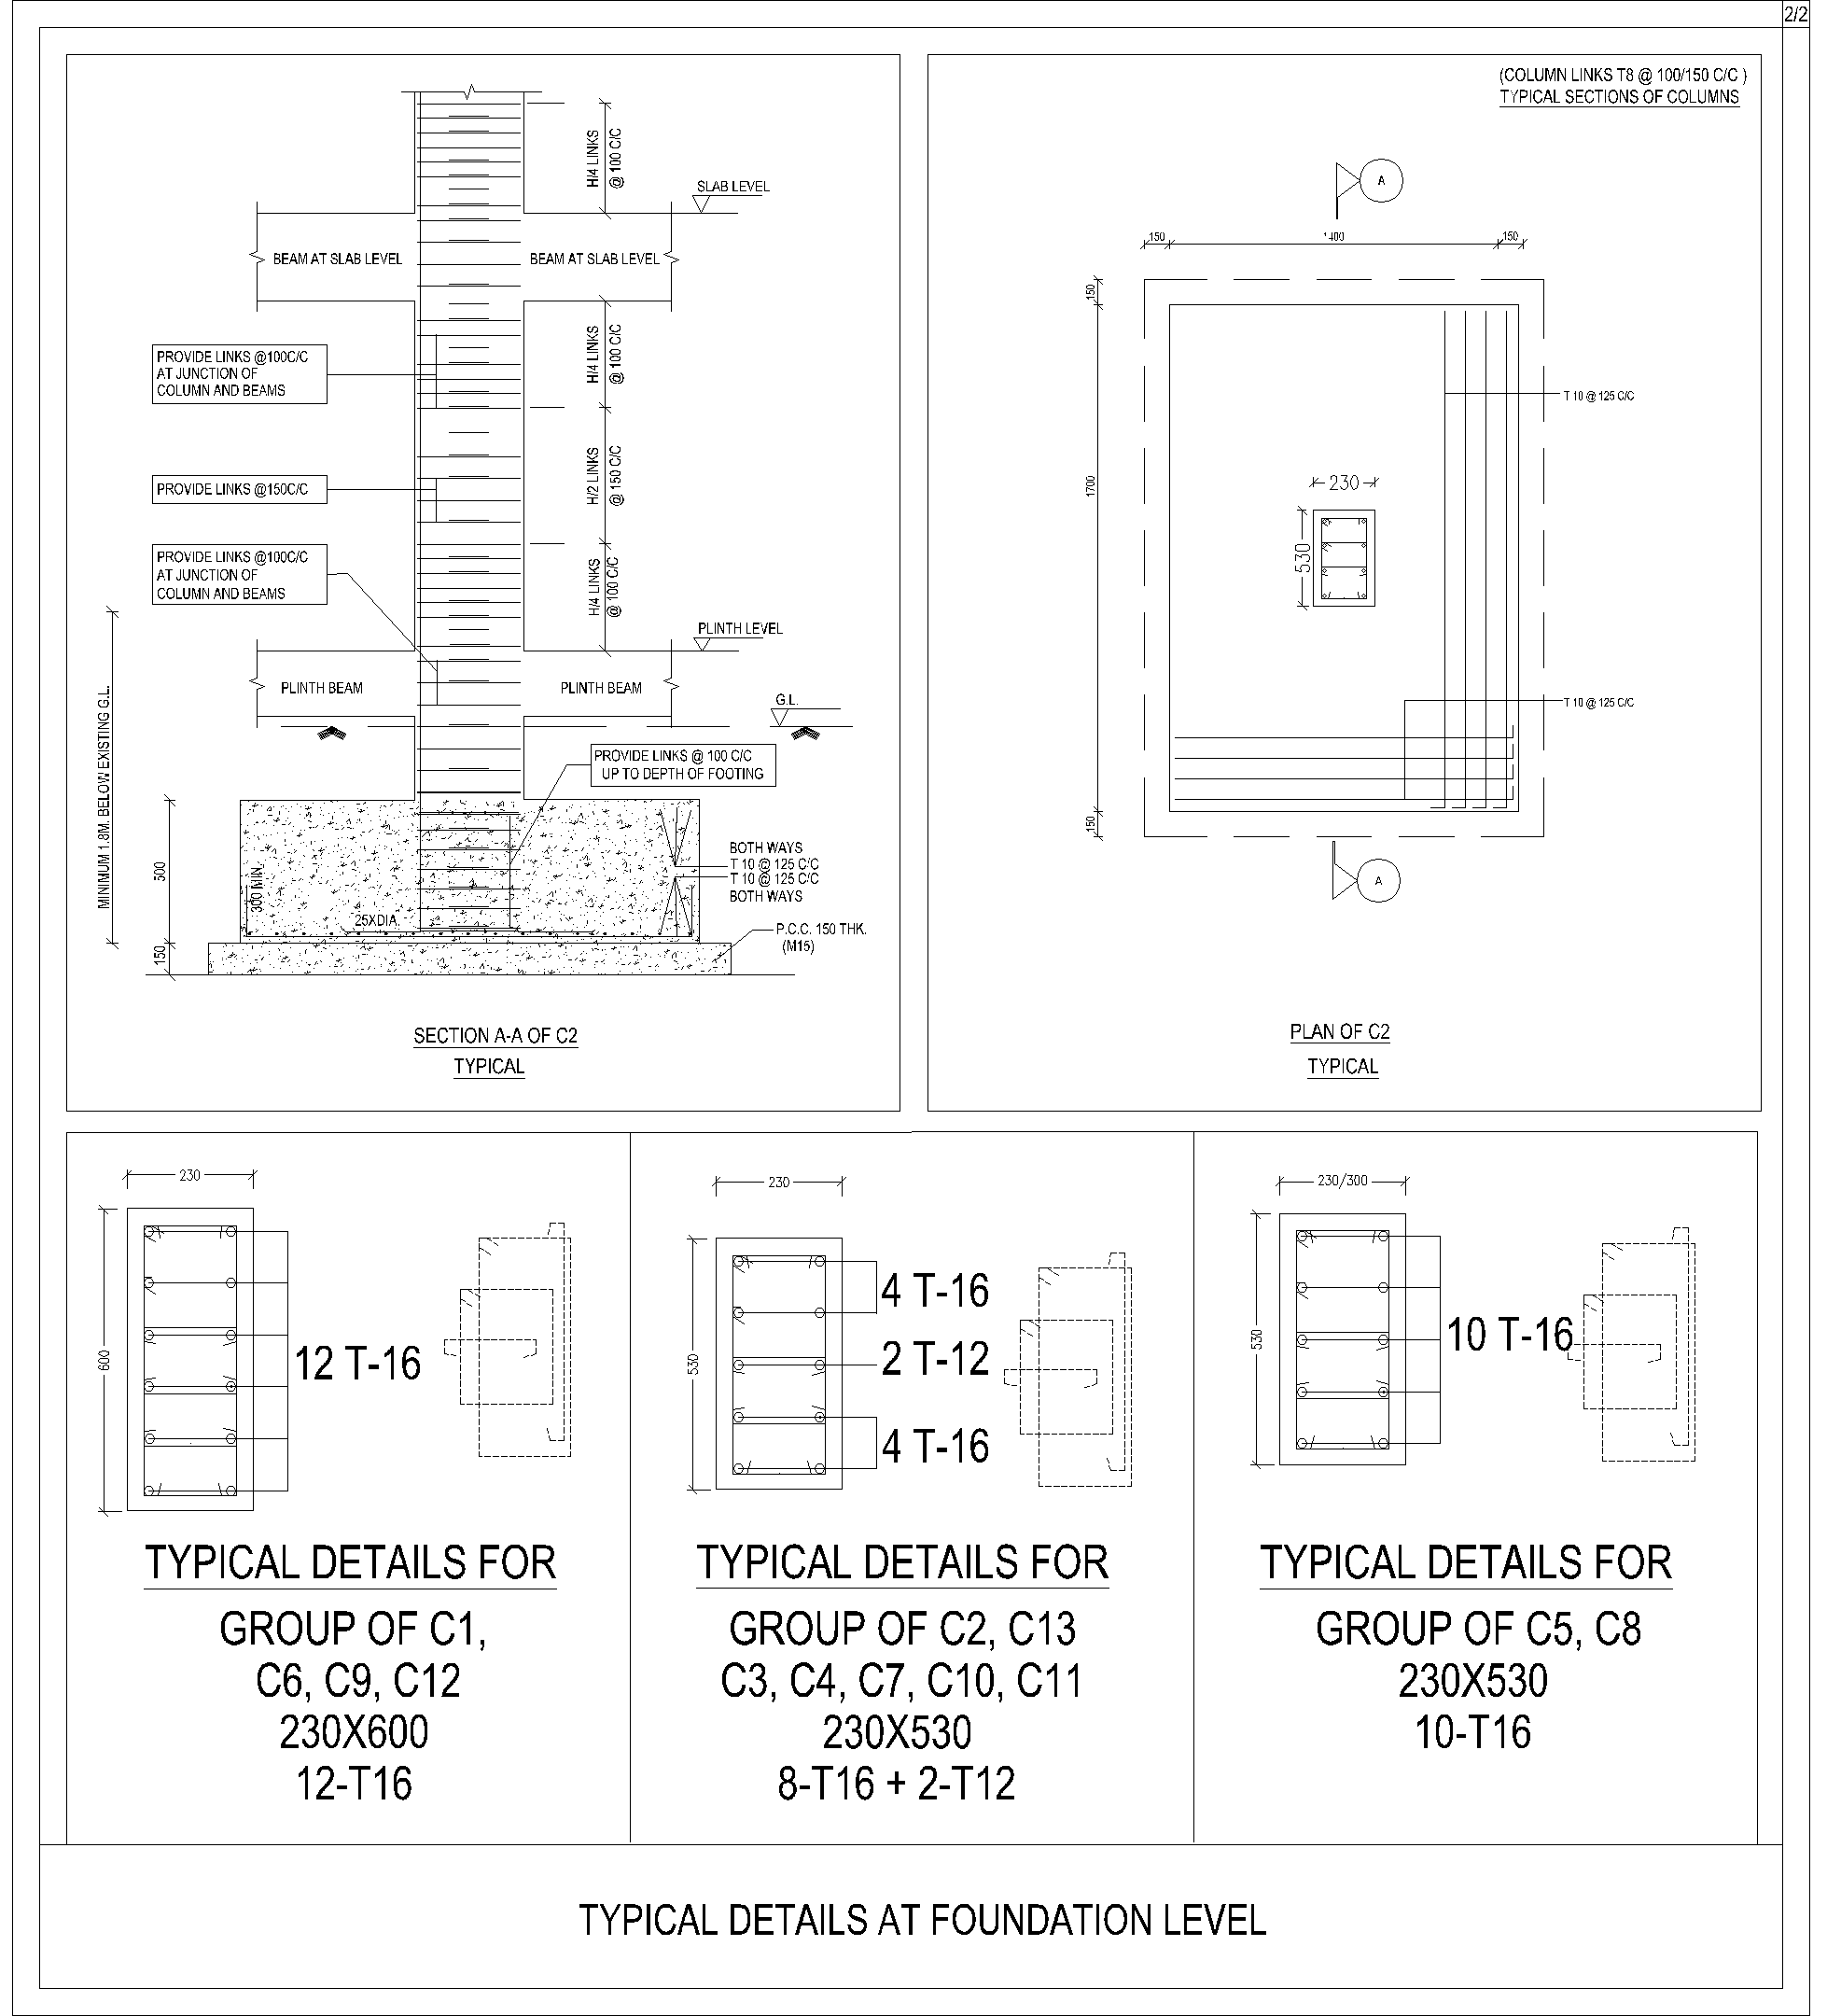
Material limitations and structural requirements played a significant role in shaping the design. The challenge was to maintain warmth and livability within a rigid material framework.
Outcome :
The result is a bold yet refined architectural form that feels grounded and timeless. The interplay of materials and light creates a strong spatial identity while maintaining comfort and functionality.
Projects
Related Work
A collection of spaces defined by simplicity and intention.