Project
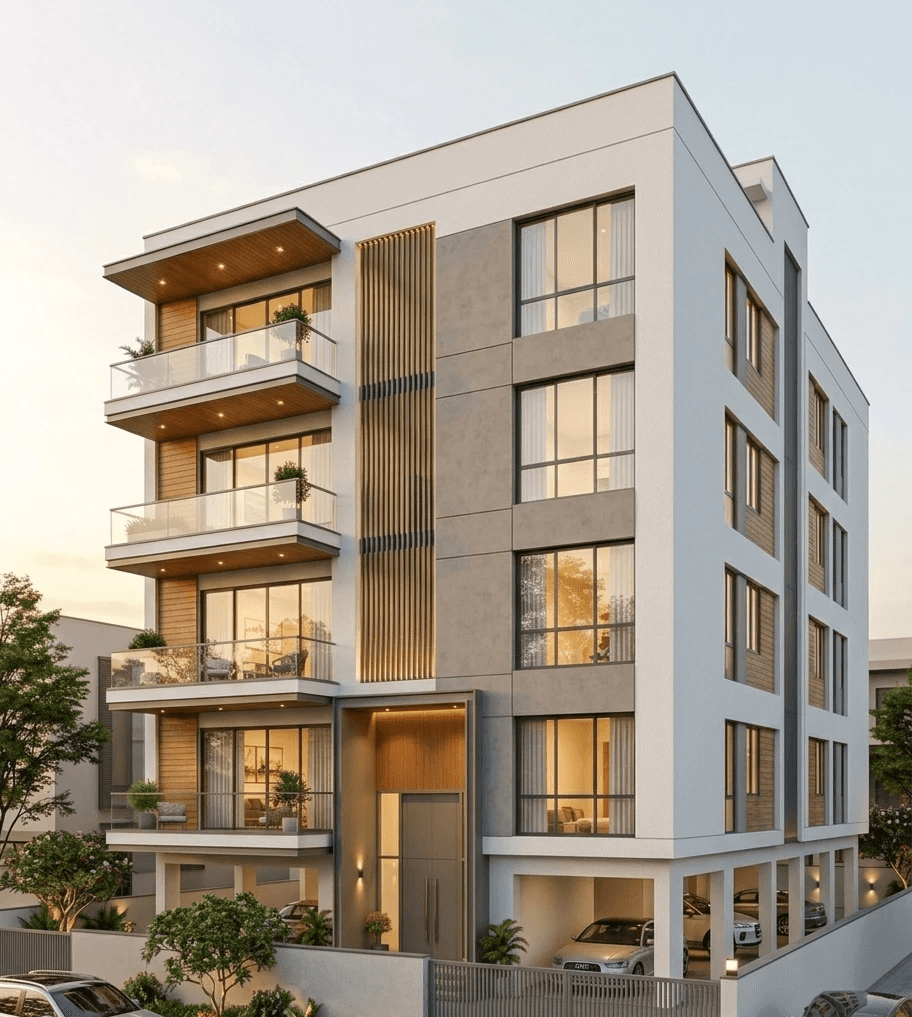
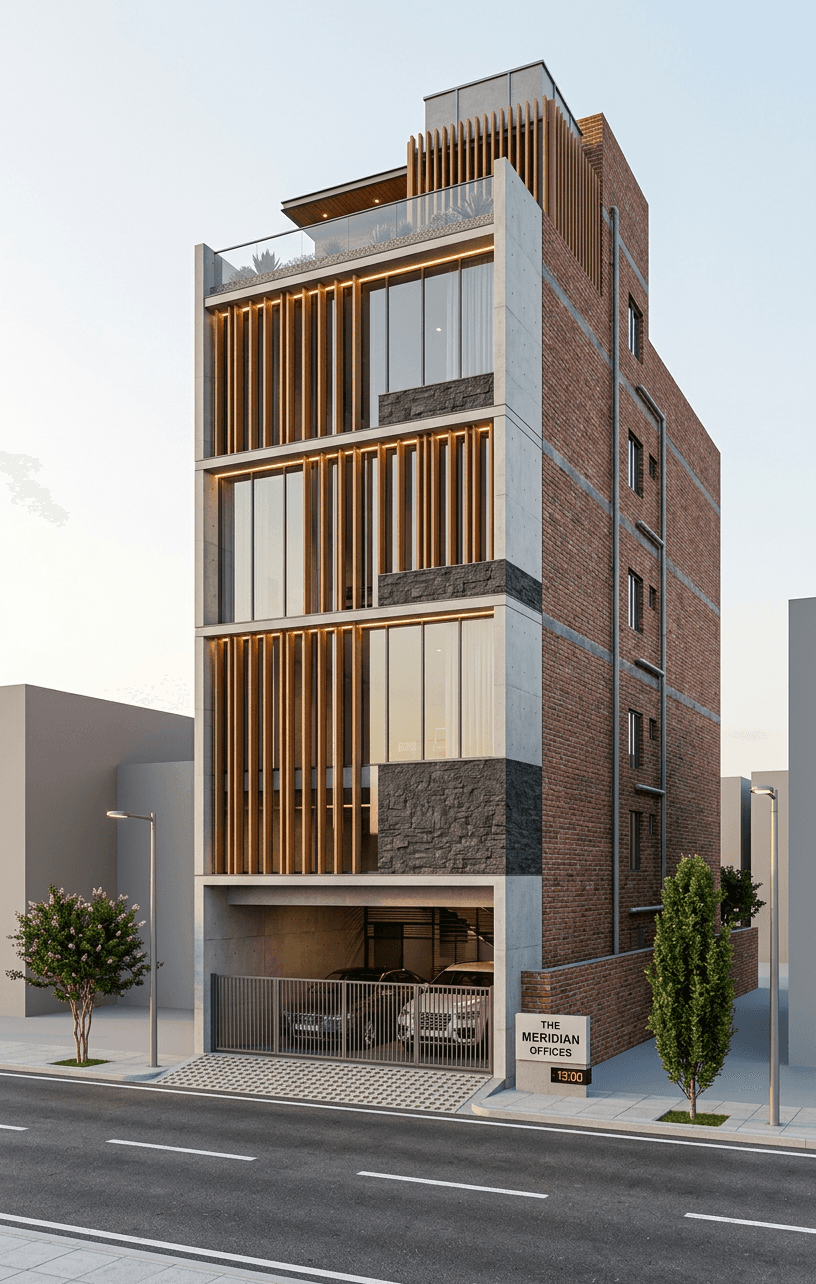
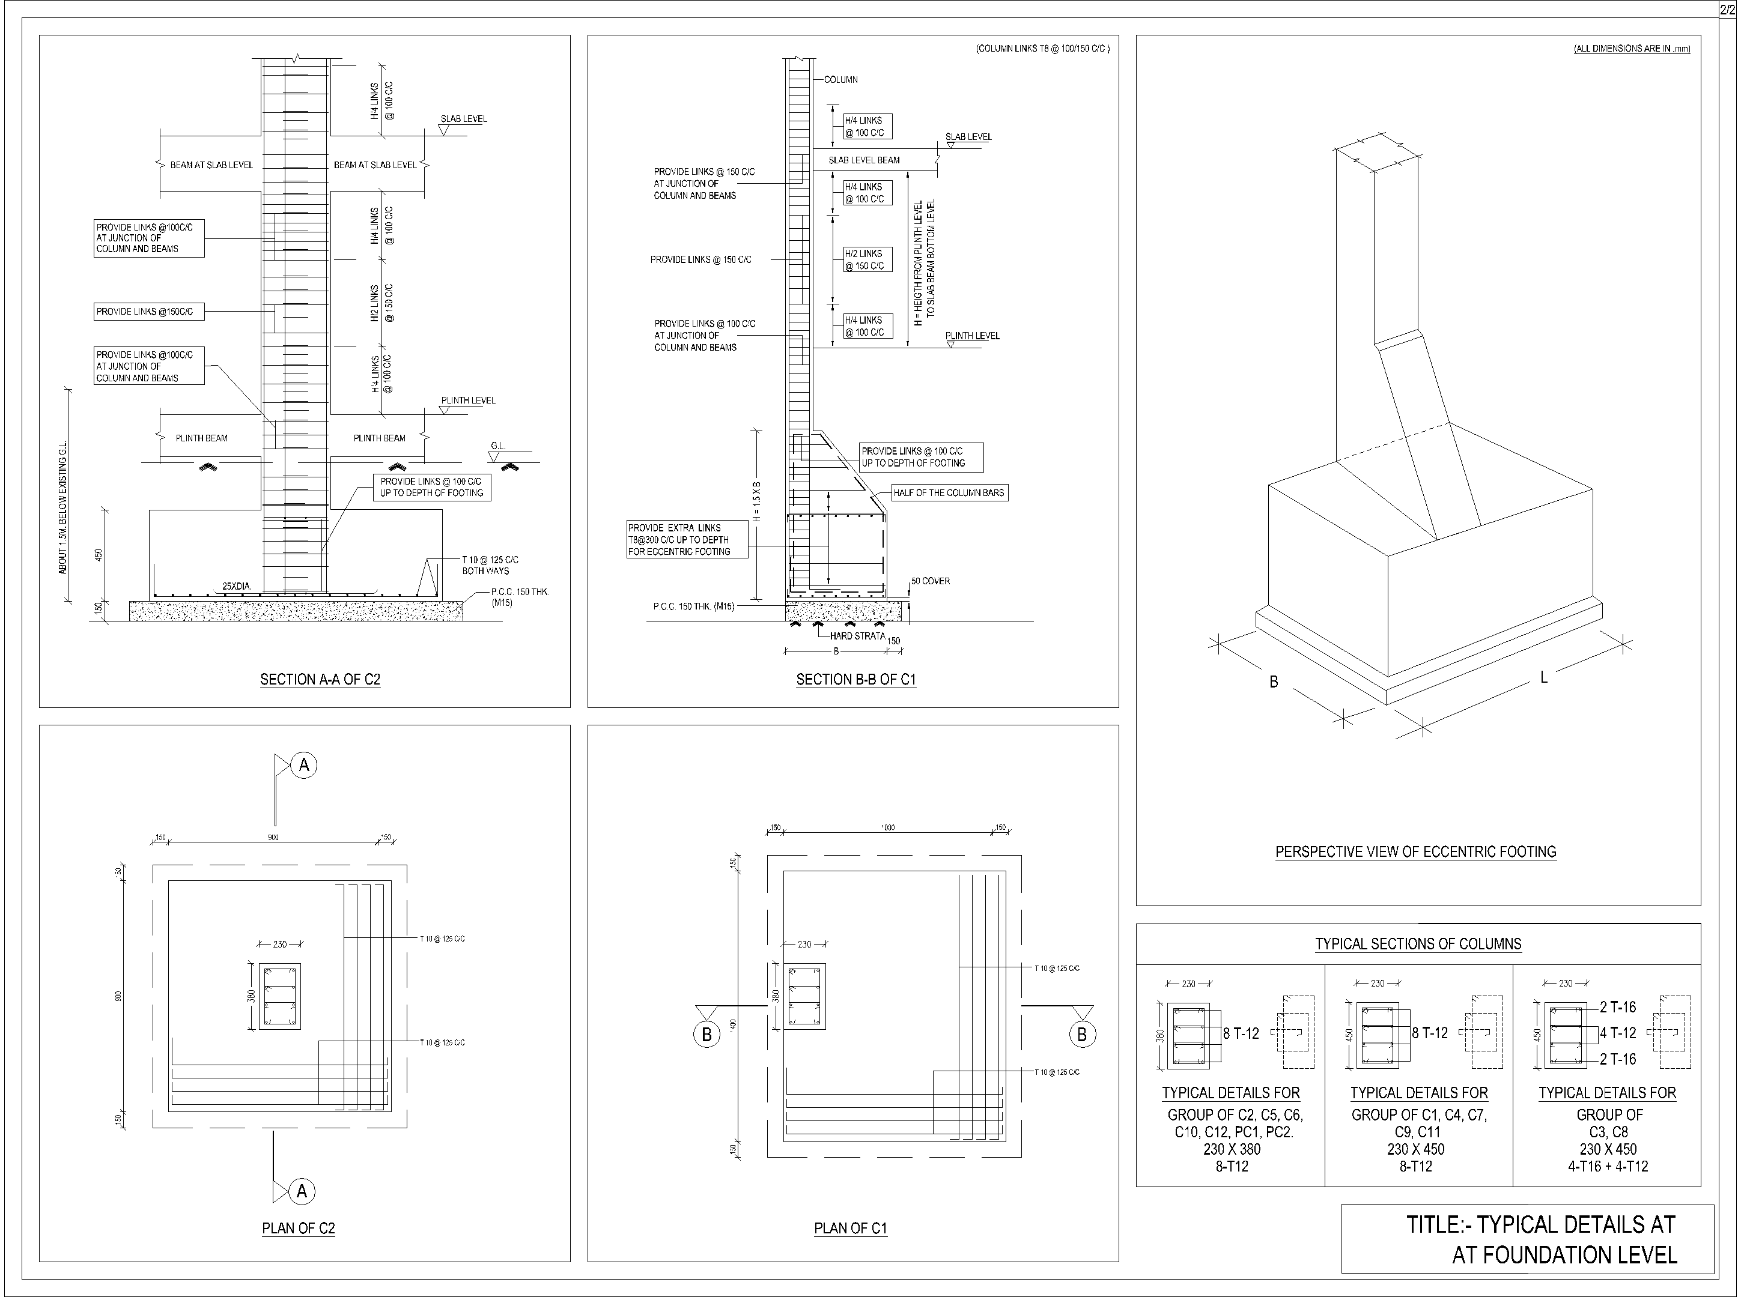
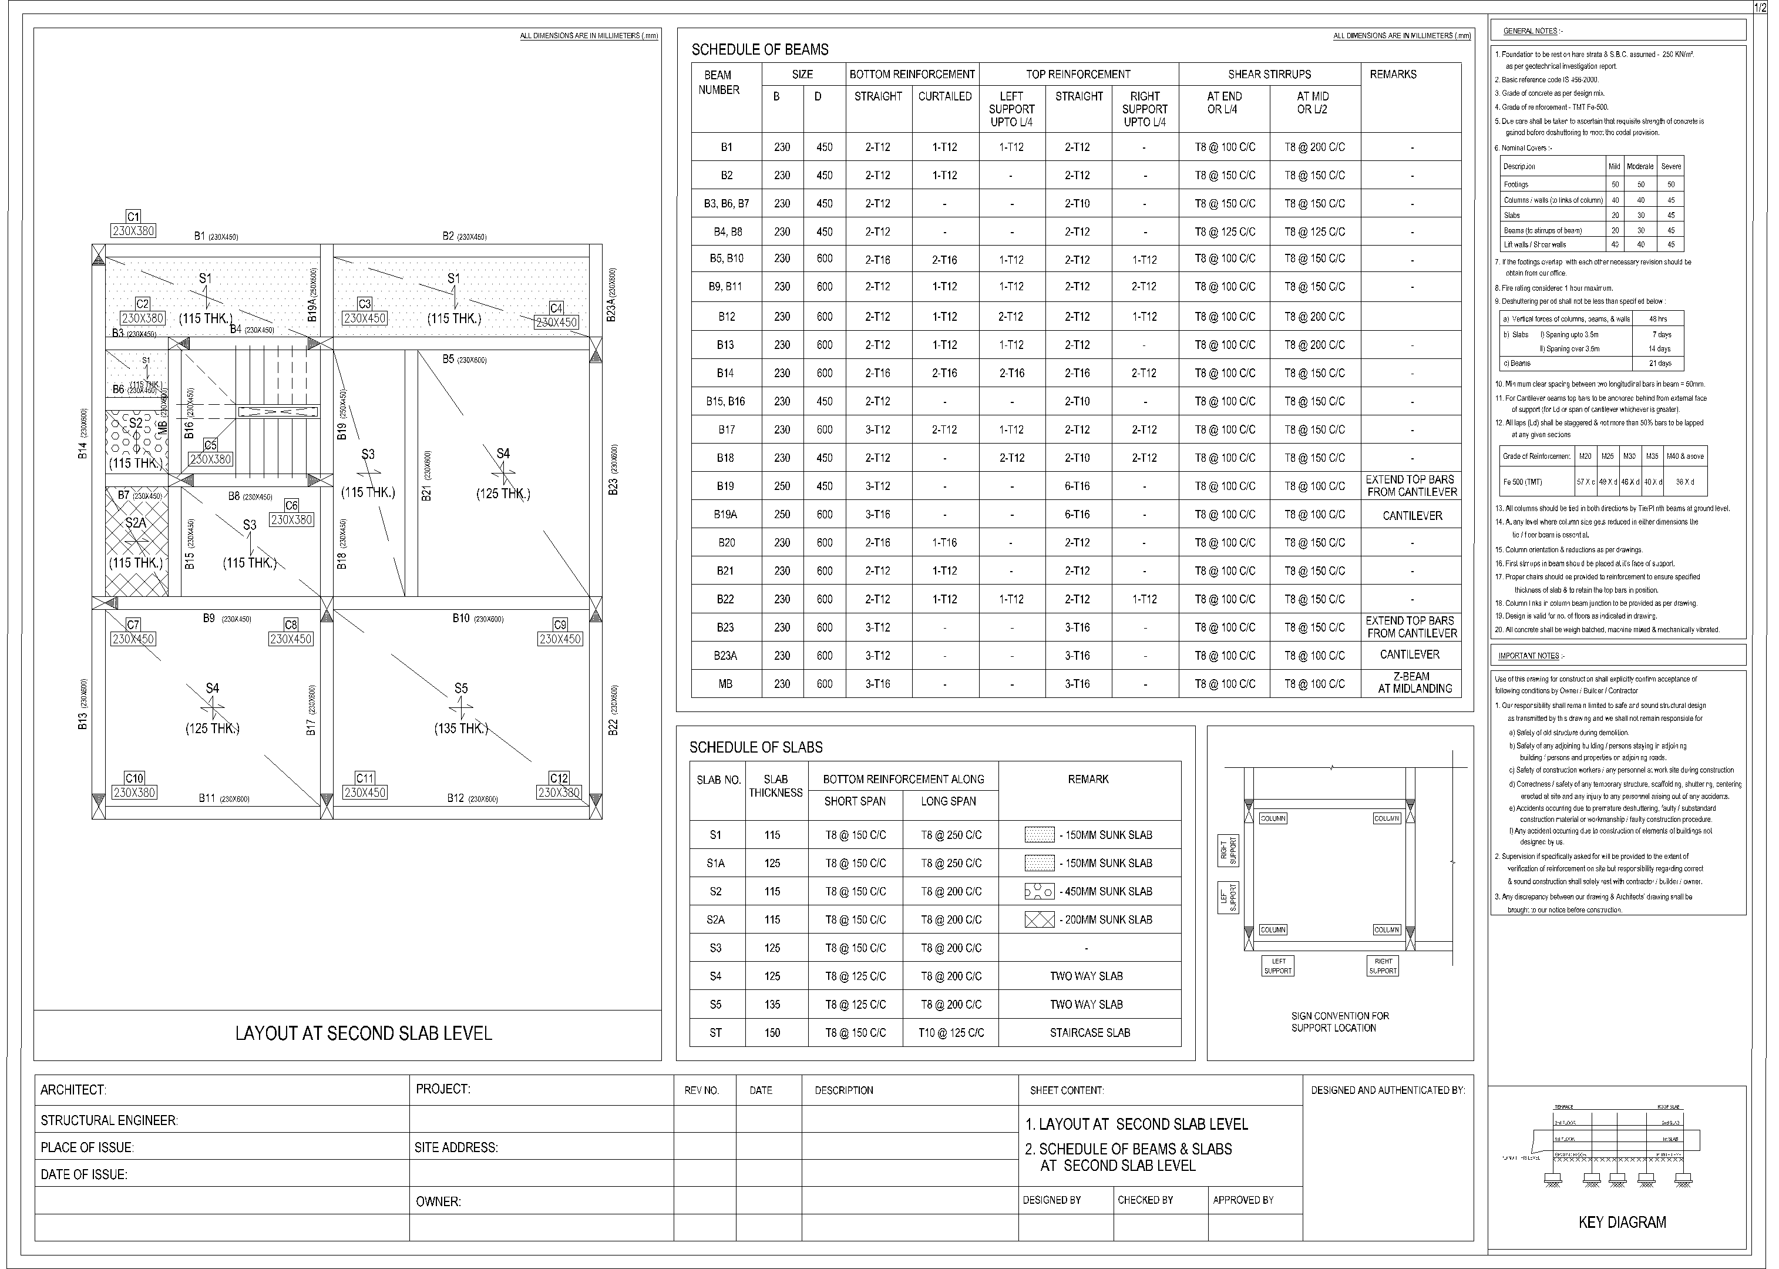
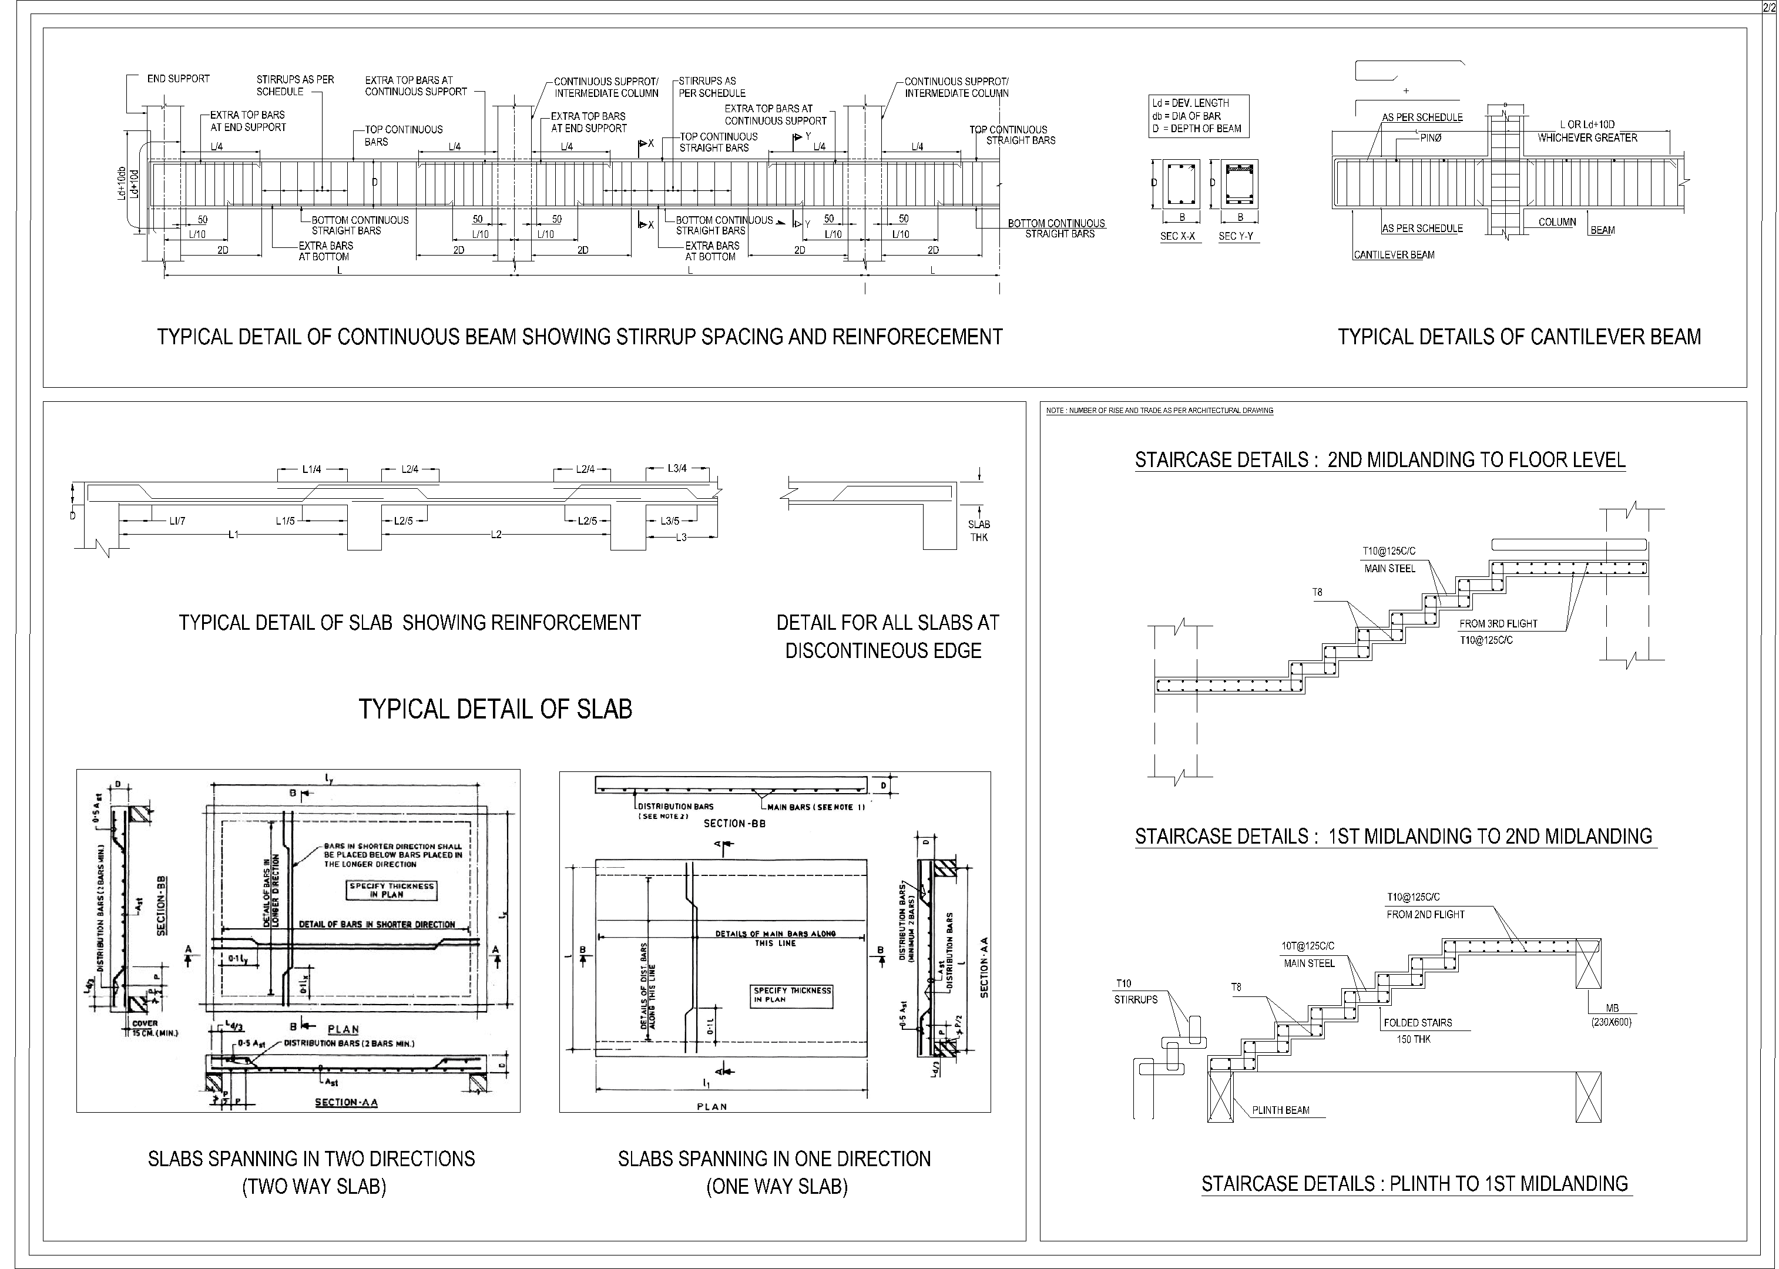
G+2 Bungalow
A compact living space designed with simplicity and efficiency.
Service:
Structural Design
Location:
Dighi, Pune
Software Used:
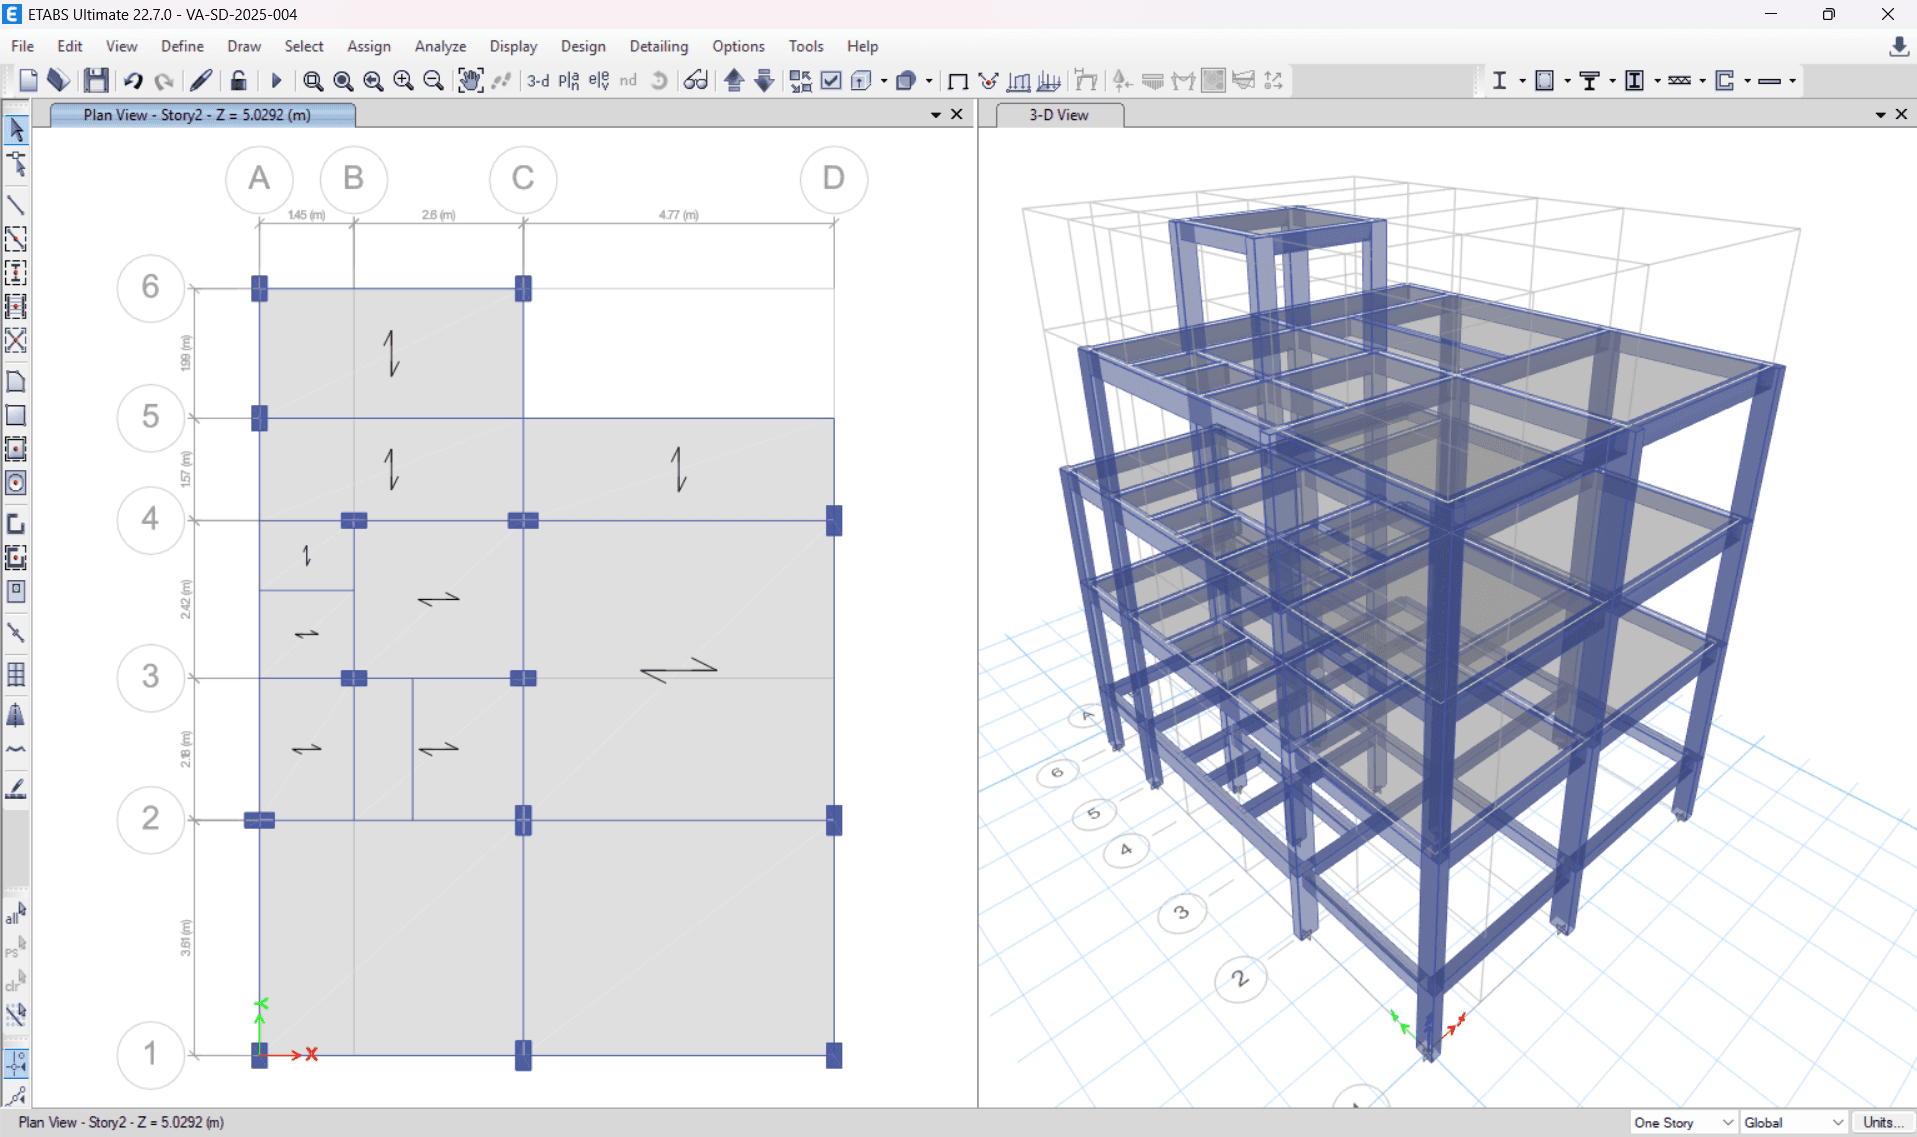
ETABS, SAFE, RCDC, AutoCAD
Overview :
A compact living space designed to maximize functionality through efficient planning and minimal detailing. The project focuses on clarity, simplicity, and intelligent use of space to support modern urban living.
Constraints :
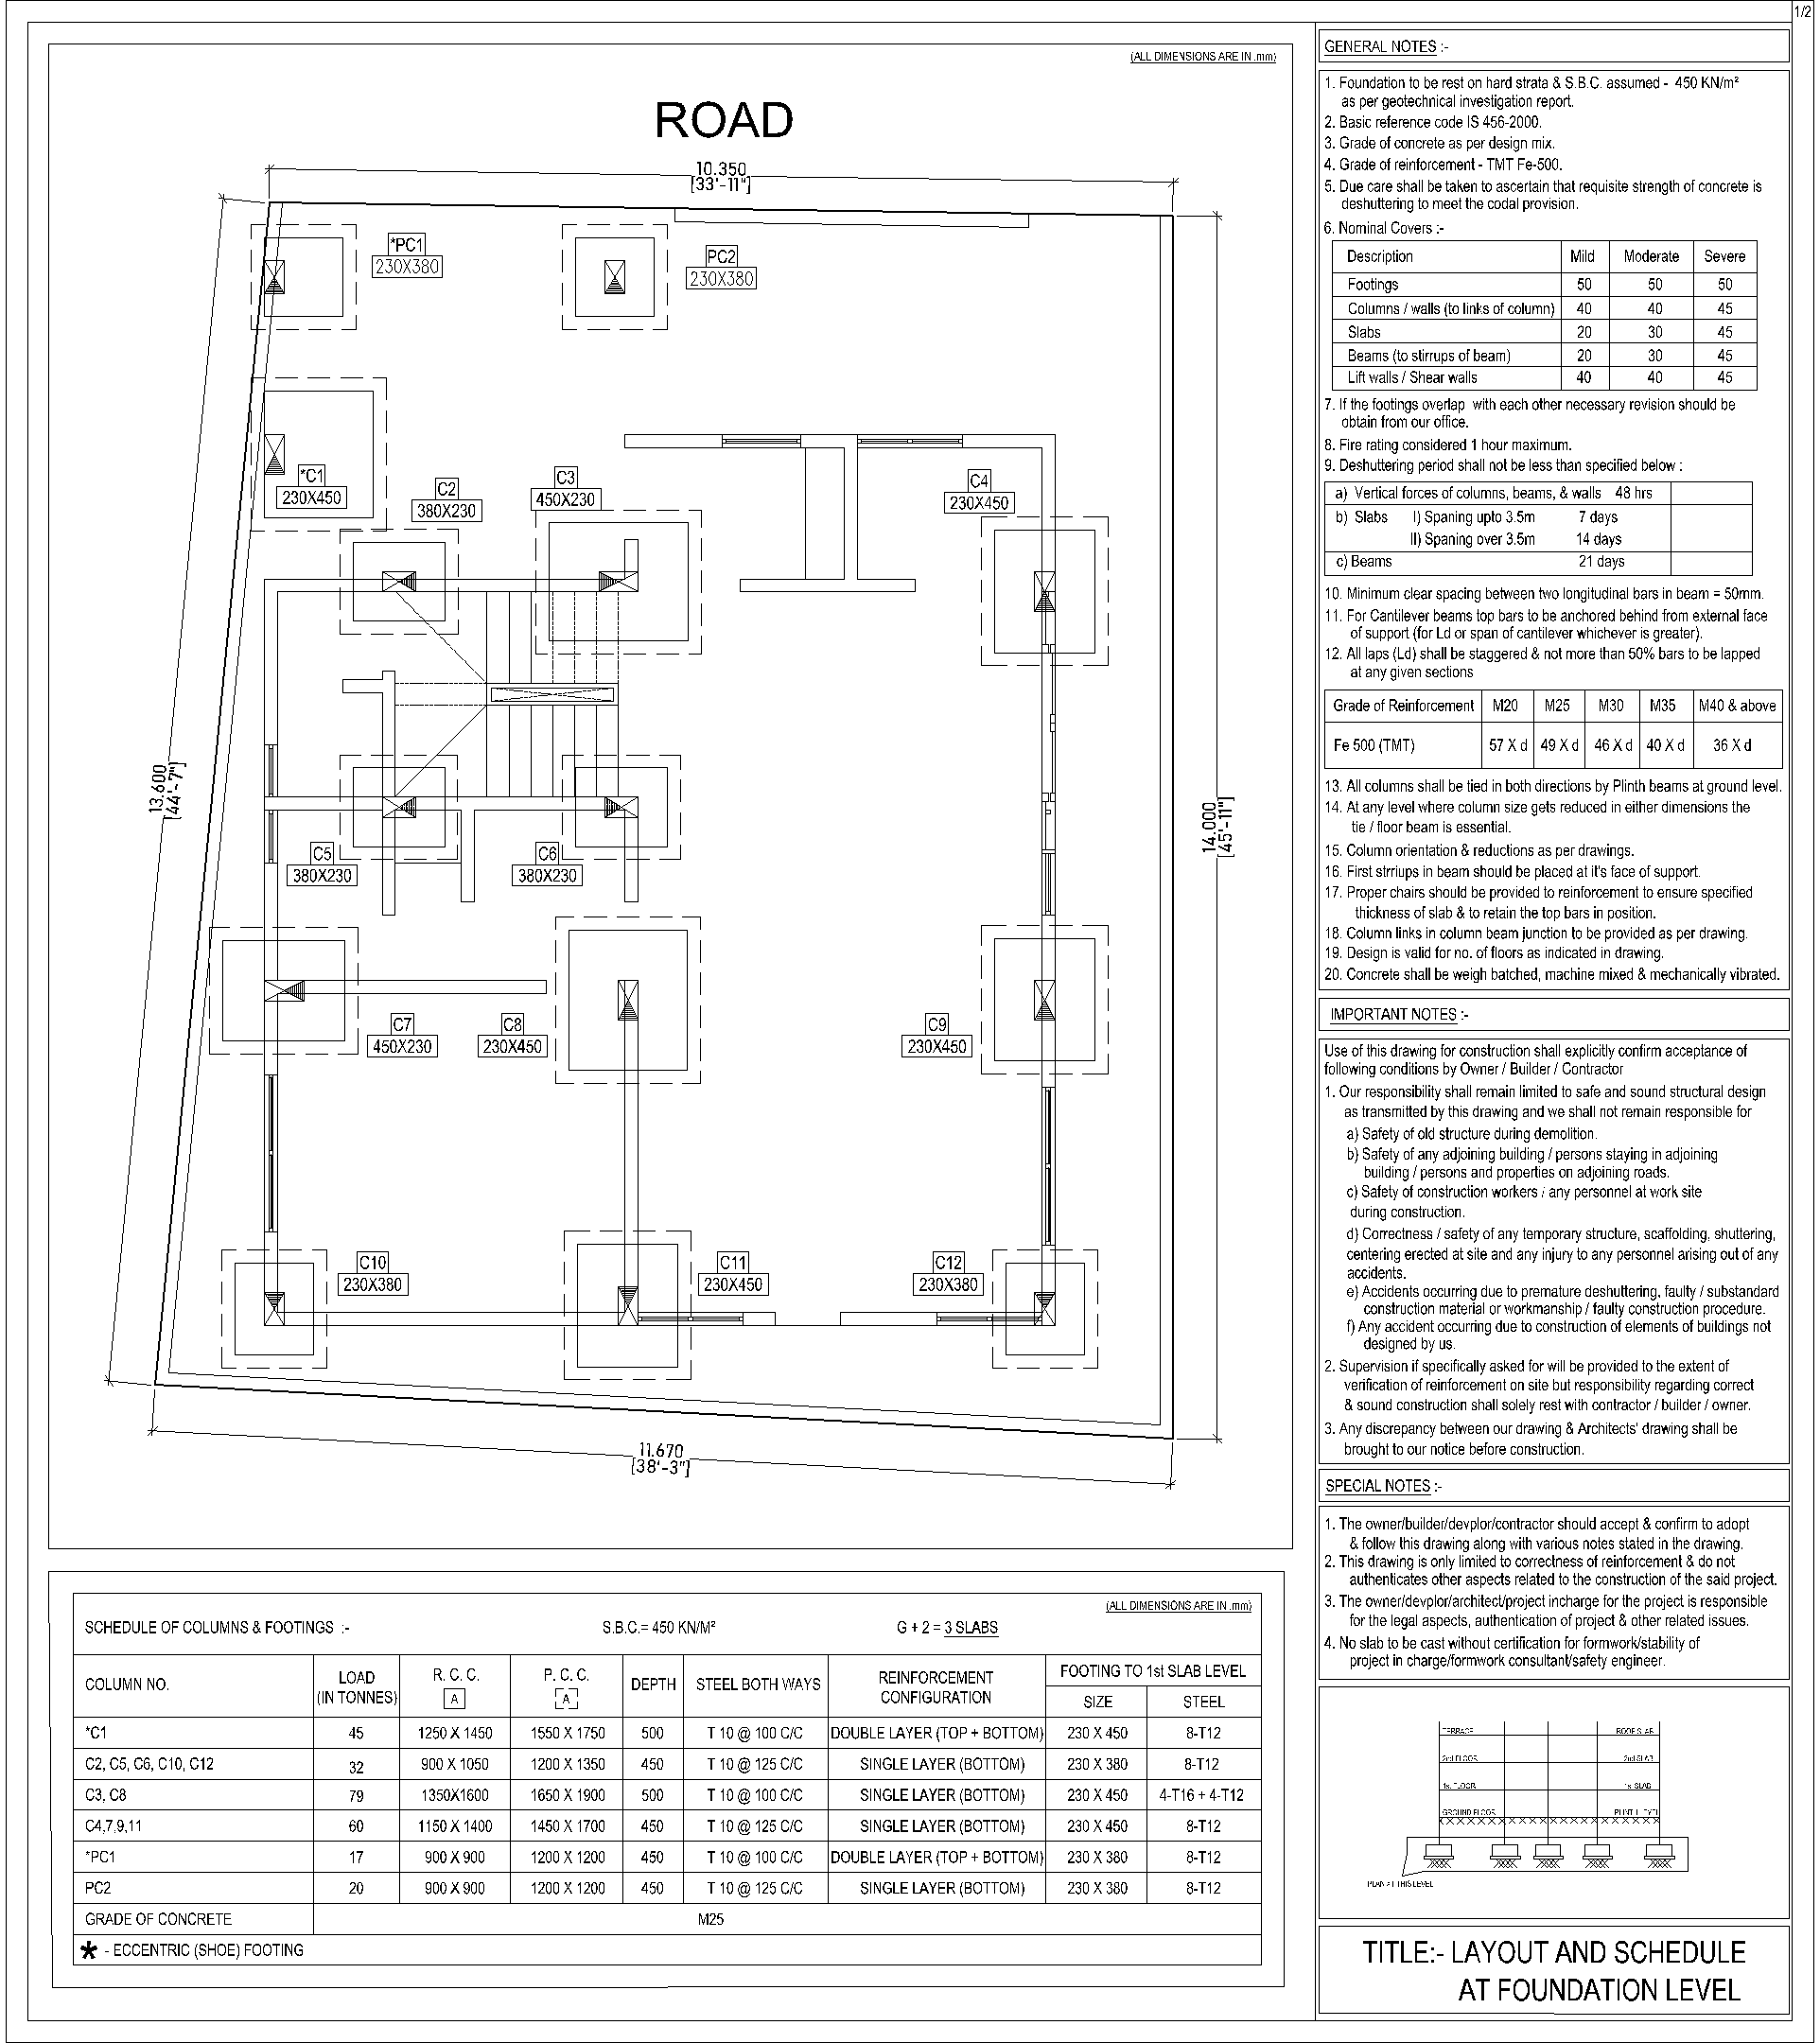
The limited area required multifunctional solutions and careful zoning to avoid clutter. Storage, circulation, and usability were key challenges addressed through thoughtful design.
Outcome :
The final space achieves a balance between efficiency and aesthetics, offering a clean and highly functional environment. Every element contributes to a sense of order and usability without compromising visual simplicity.
Projects
Related Work
A collection of spaces defined by simplicity and intention.